Commercial & industrial sites
Construction Scaffolding Systems for Commercial and Industrial Sites
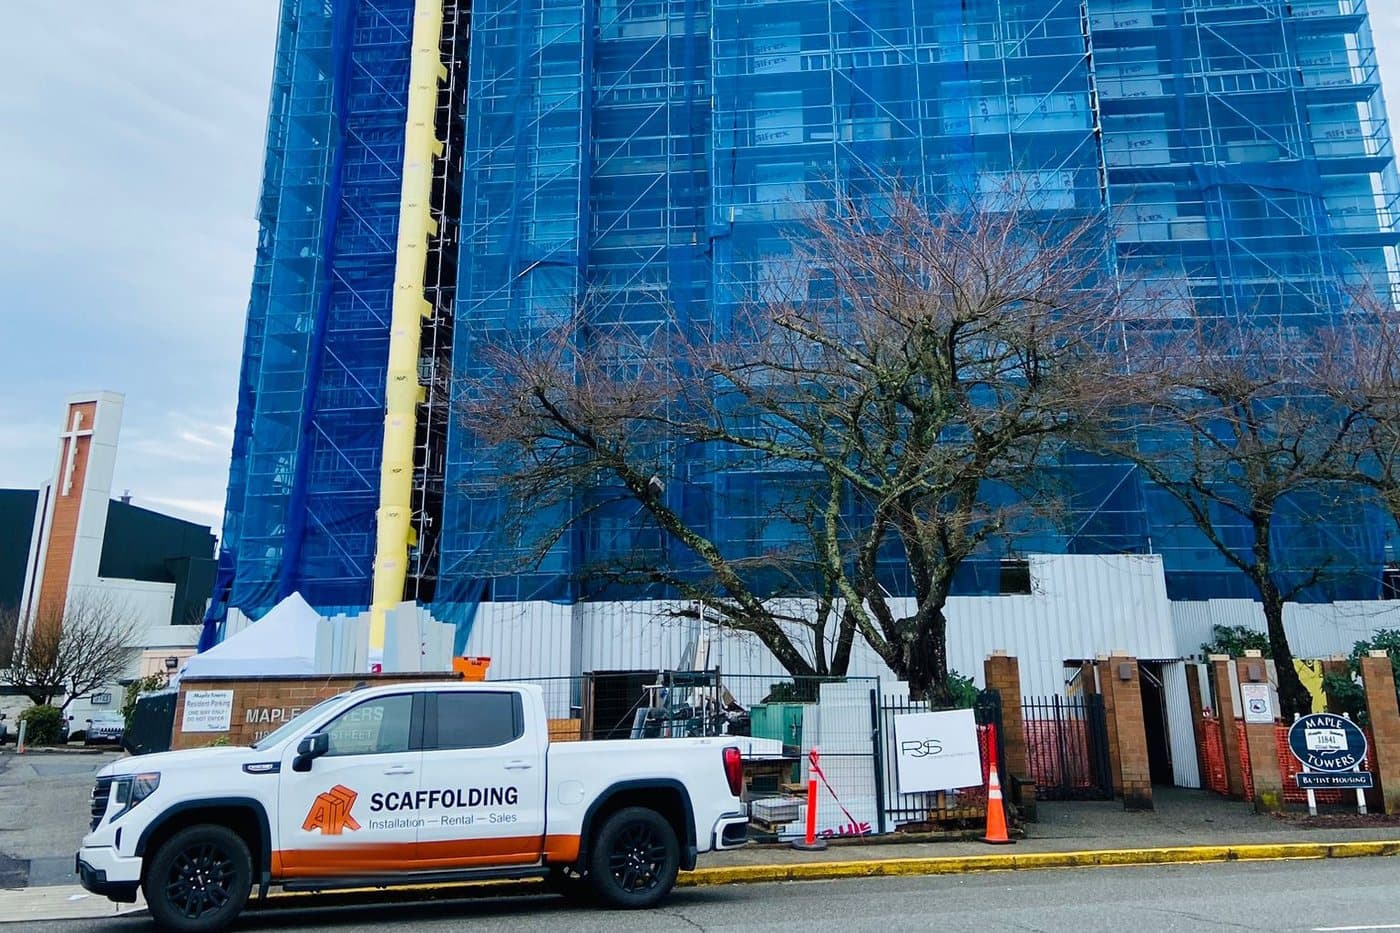
Offices, hospitals, industrial plants and towers rarely shut down for construction. We pick the scaffolding system for each elevation, build it around the people still using the site, and keep it right until the last trade signs off.
- System scaffold or tube-and-clamp, chosen per elevation
- Overhead protection over entrances and walkways in use
- Tagged and inspected to WorkSafeBC requirements
- Estimate typically back in 1-3 business days
Get a commercial scaffolding estimate
Send drawings, specs or a few photos. We come back in one to three business days.
Which scaffolding system a commercial site needs
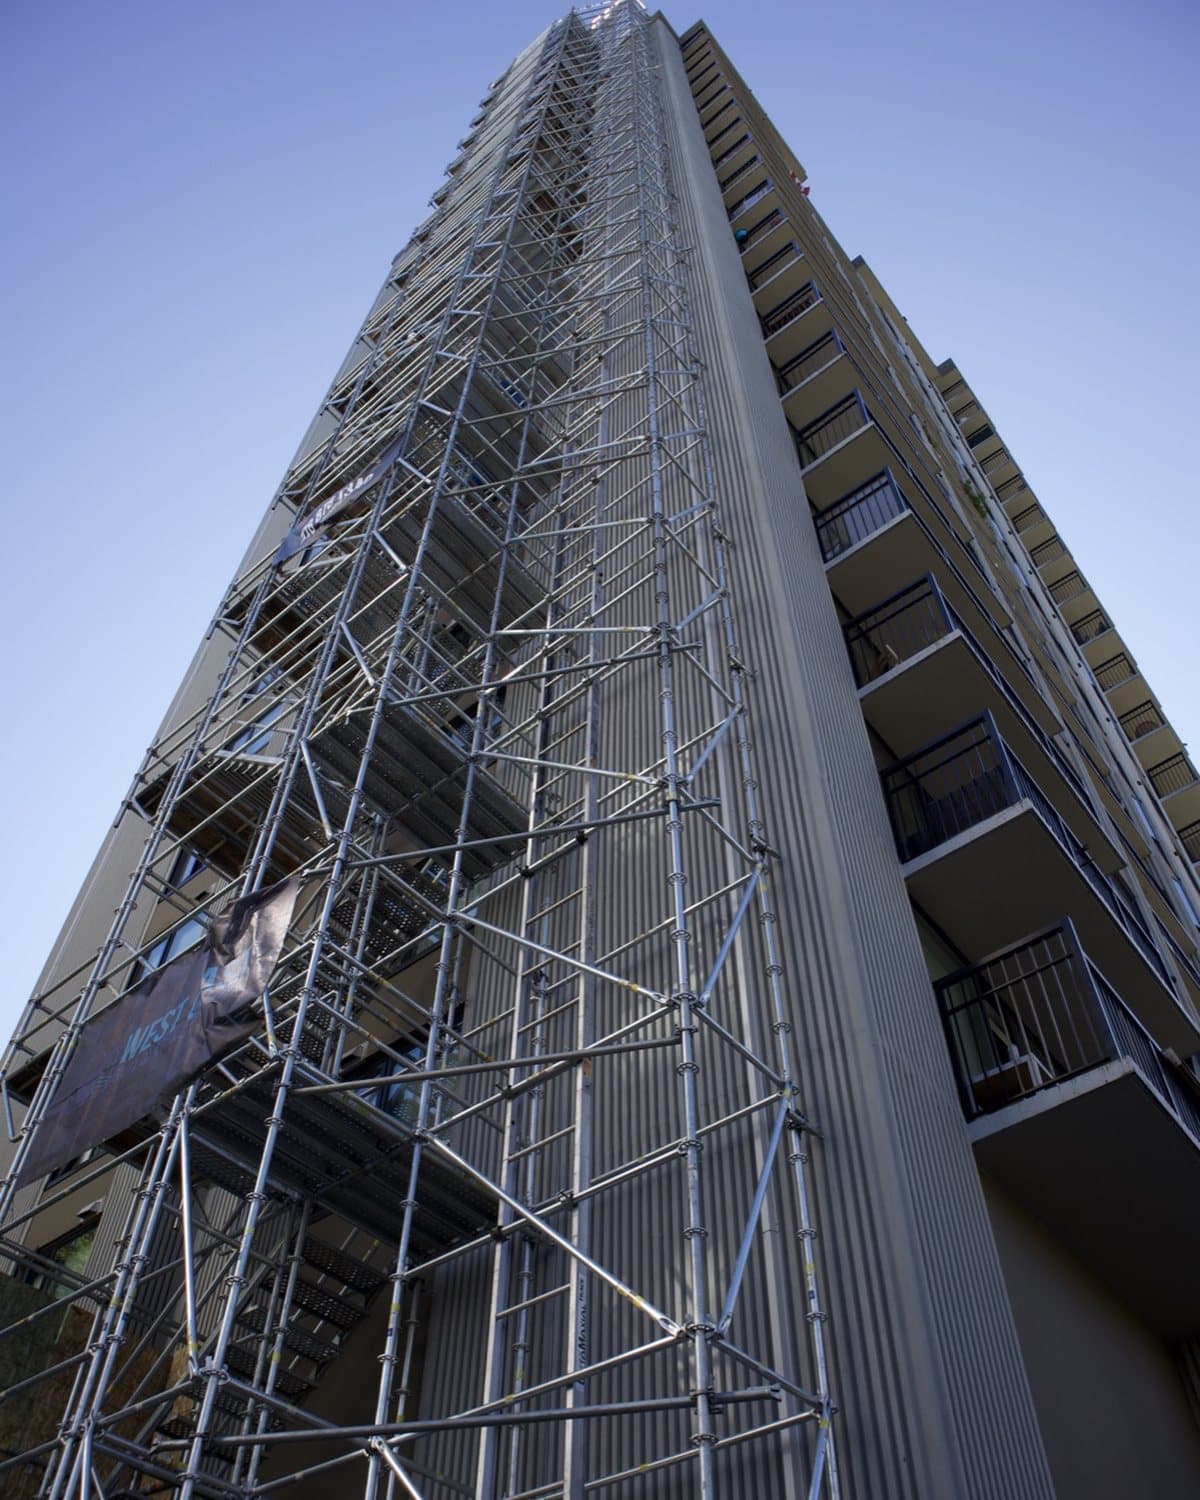
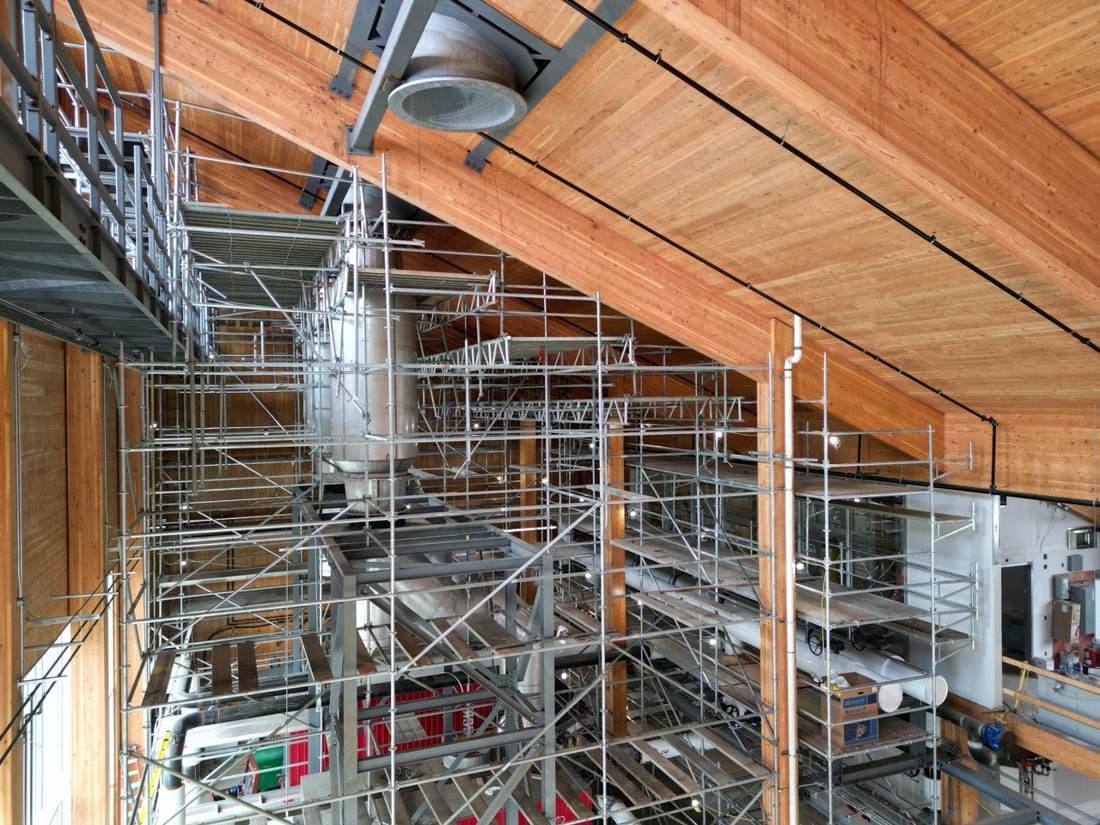
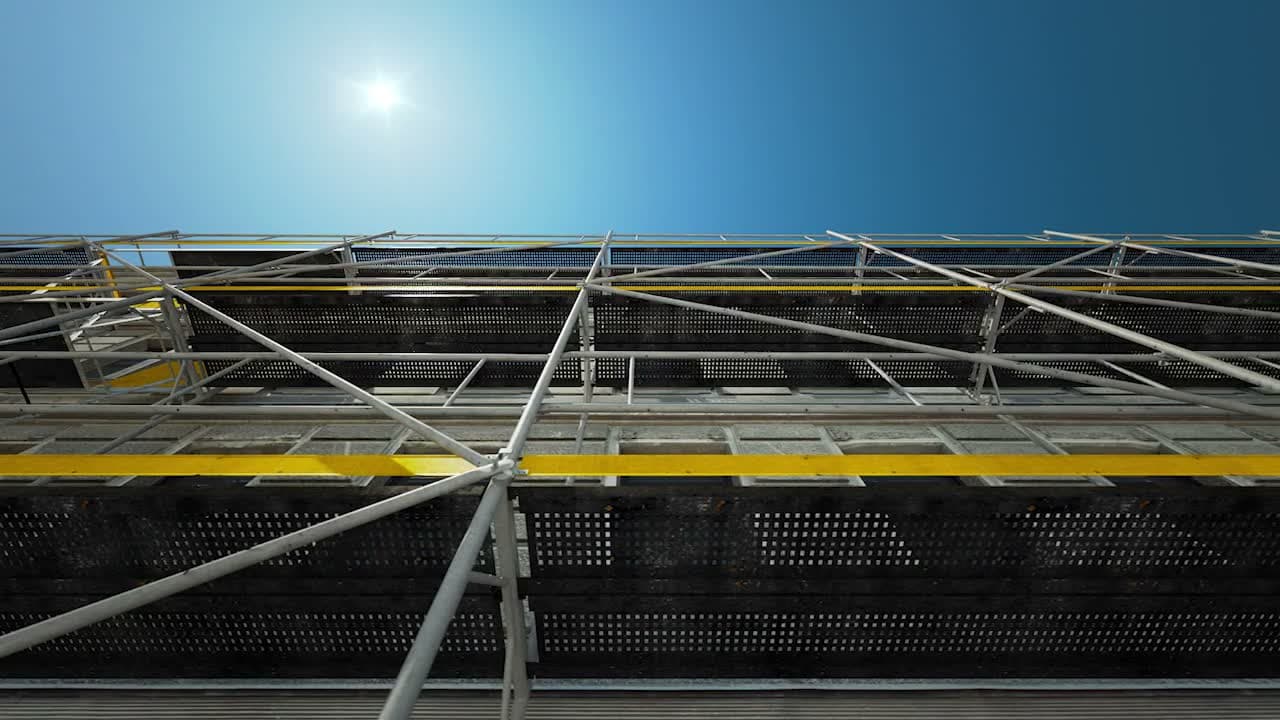
Most commercial and industrial construction scaffolding in BC is one of two systems. System scaffold uses prefabricated standards, ledgers and braces that lock together at fixed nodes, so it goes up fast and stays square on long, regular elevations. Tube-and-clamp is built from loose tubes and couplers. Slower to erect. But it follows any geometry: canopies, setbacks, sloped roofs, the column in the middle of the sidewalk. Plenty of commercial and industrial sites end up with both, system scaffold on the main faces and tube-and-clamp wherever the building stops being regular.
What the job includes
Everything below runs under the same contract as the commercial scaffolding.
Site walk and system choice
We walk the elevations, the lane, the entrances and the overhead lines, then mark where system scaffold works and where tube-and-clamp has to take over.
Public protection
Overhead protection, hoarding and debris netting wherever tenants, patients, plant staff or the public still pass under the work.
Tagging and changes
Tagged before handover, then modified as the trades move: tie removals, extra landings, balcony drops. Same contract, not a fresh quote every time.
Add-ons on one schedule
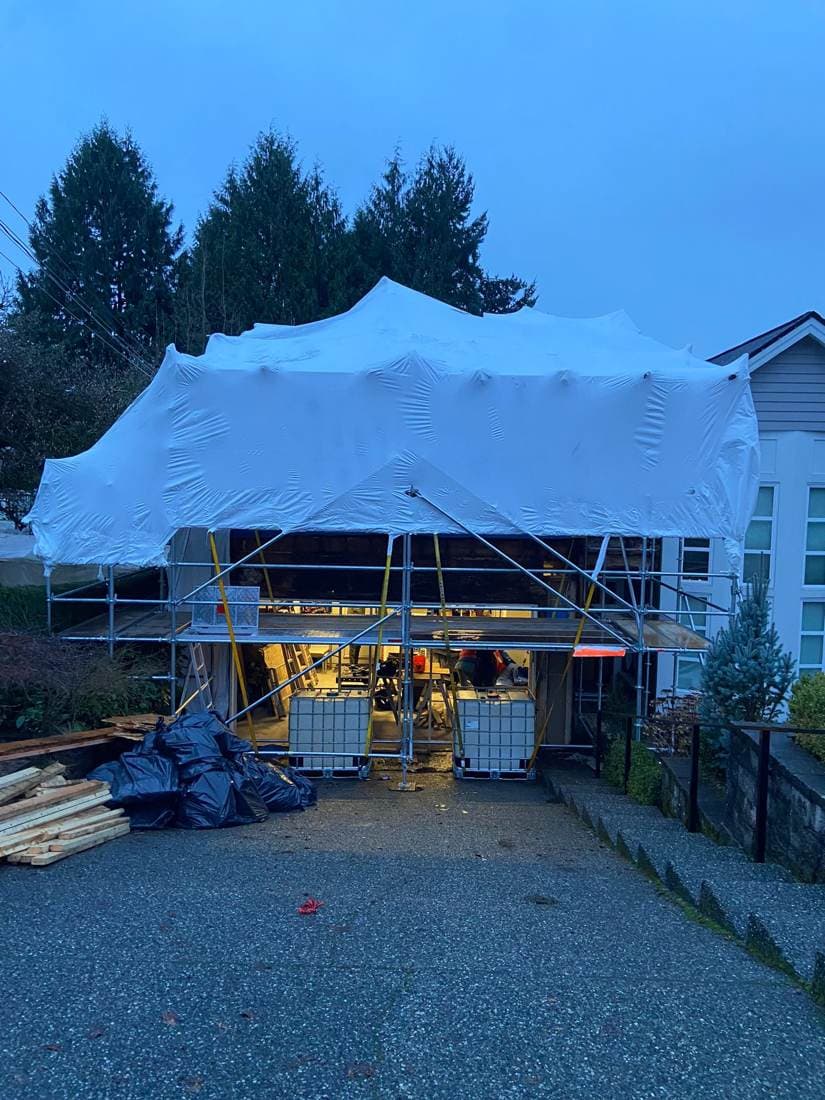
Shrink wrap, a material hoist, debris chutes or shoring go on the same schedule and the same contract. One crew answers for all of it.
Where it fits
The commercial and industrial sites we see most stay open while we work on them.
Office towers
Sealant replacement at Cathedral Place, 925 West Georgia, ran with overhead protection over a walkway that stayed in use.
Hospitals
At Surrey Memorial Hospital the chute and the access were built around a facility in full operation.
Industrial plants
Access around running equipment and process lines, with shutdown work planned to the outage window so the plant gets back online on schedule.
Questions we get
What contractors ask before booking commercial scaffolding.
Can the building stay open while the scaffold is up?
On most of our commercial and industrial sites it does. Entrances, walkways and loading docks get overhead protection or a covered route, and the layout is planned around them before the first frame goes up. The final arrangement is subject to a site assessment.
Who builds the overhead protection over the sidewalk?
We do, as part of the scaffold: covered walkways, protection at entrances, hoarding at grade. It is priced in the same estimate, so it does not turn up later as an extra.
What does a commercial scaffold estimate depend on?
Height and length of the elevations, how long the scaffold stands, what protection the public needs, and the add-ons like wrap, a hoist or a chute. Drawings give the most accurate number. A site address and a few photos are enough to start.
Often booked together
One contract and one crew covers more than one of these on the same site.
Need commercial scaffolding on your site?
Send drawings or a site address and we will come back with an estimate in one to three business days.