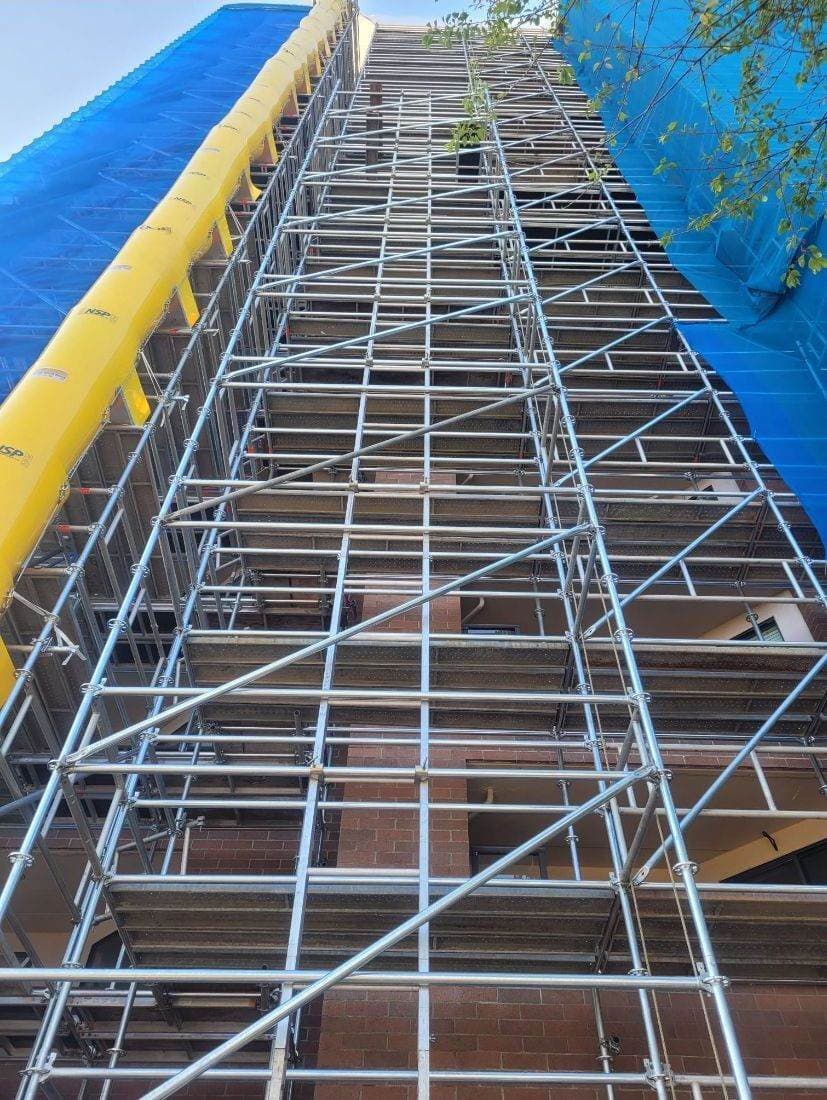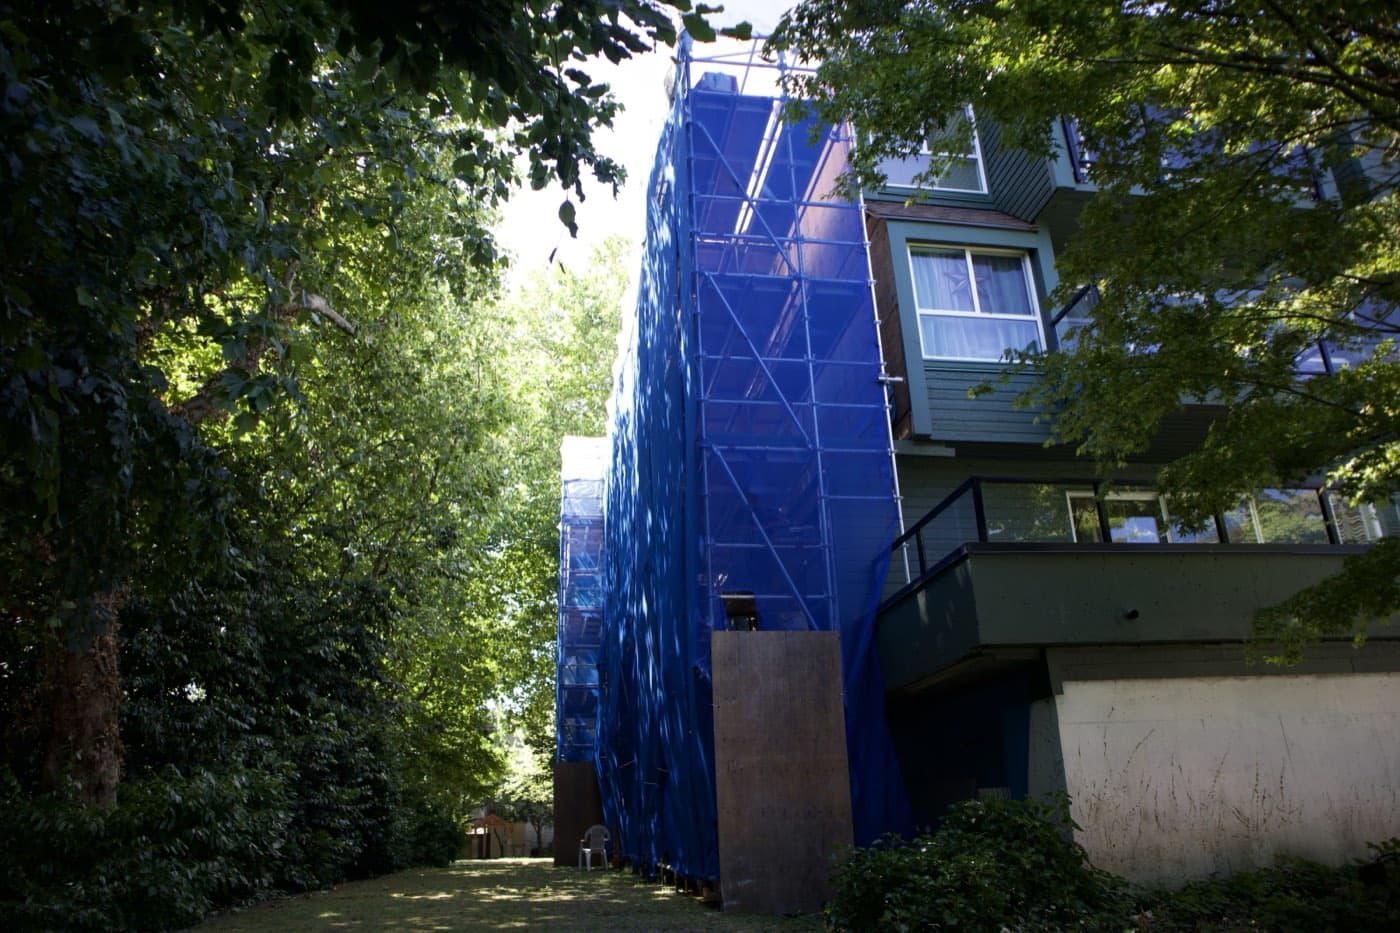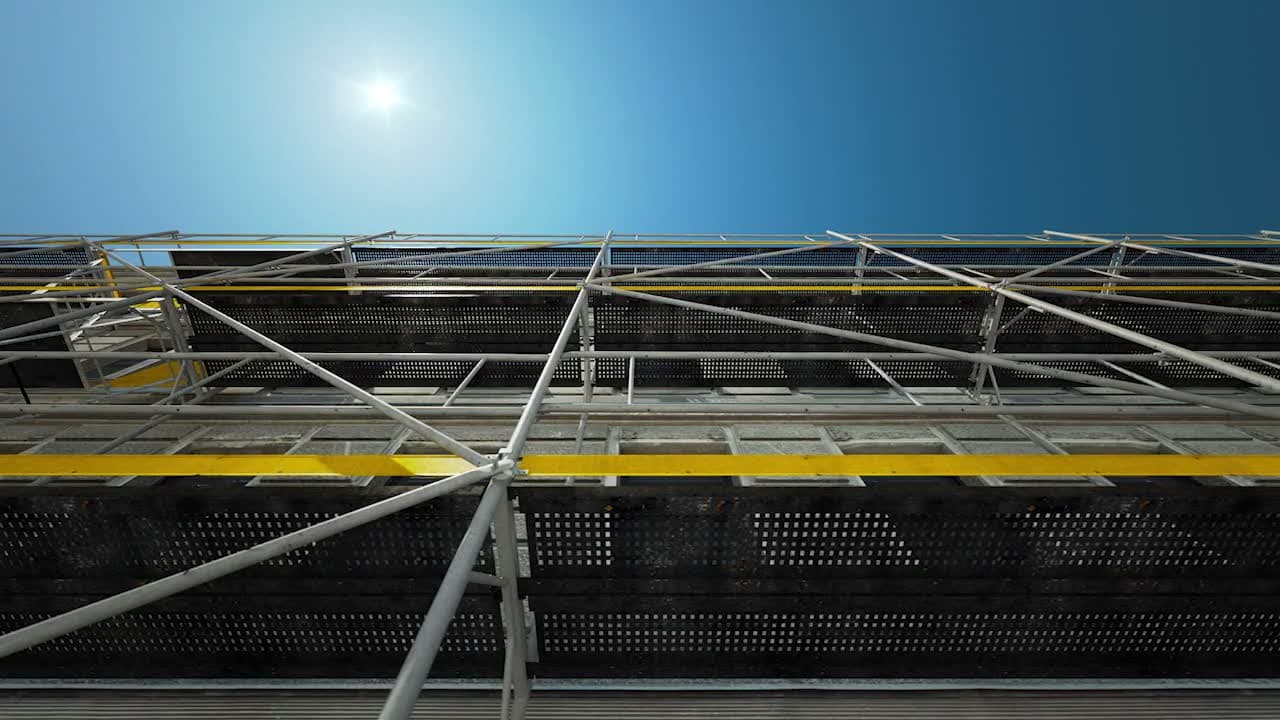
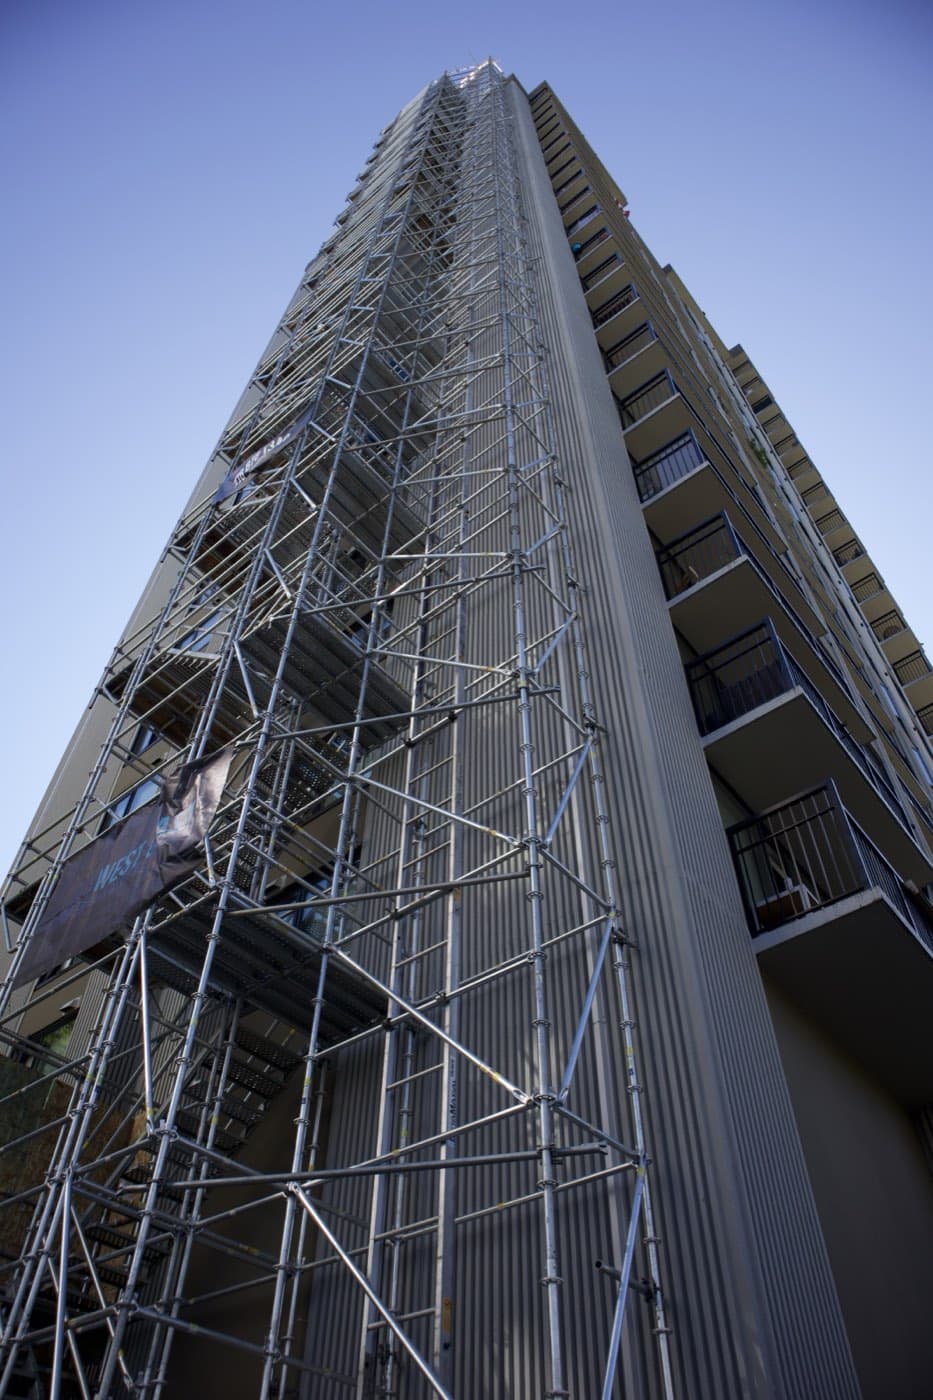
The most expensive week on a strata restoration project is often the one where nothing happens. The engineering report is signed, the remediation contractor is booked, owners have approved the levy, and the building sits untouched because access was the last thing anyone planned. We see it across Metro Vancouver every year. High rise scaffolding in Vancouver gets ordered like a commodity, a few weeks before crews mobilize, when on an occupied residential tower it behaves more like a construction project of its own. It has drawings, permits, logistics, and a schedule that everything else depends on.
If you manage a strata or a portfolio of residential towers, here is what actually needs to happen before the first frame goes up, based on the jobs we stand up around the Lower Mainland.
Drawings come first, and they take longer than you think
On a typical single-storey job, a competent crew can lay out the scaffold from experience. On an 18-storey envelope remediation, that approach fails before it starts. WorkSafeBC’s Occupational Health and Safety Regulation, Part 13, sets out the requirements for scaffold design, erection, and inspection, and taller or non-standard configurations need engineered drawings before anything is built. Tie-in points, base support, wind loading on wrapped elevations, cantilevered sections over entrances, all of it has to be worked out on paper.
Those drawings do more than satisfy the regulation. They answer the questions your remediation contractor will ask anyway:
- Where do standards land, and can the plaza slab or parkade roof below take the point loads?
- Which balconies get bridged and which get direct platform access?
- How does the scaffold tie into the building without compromising the new membrane going on behind it?
- Where do hoist and debris chute penetrations sit so trades are not fighting each other for the same elevation?
Design also decides cost. A scaffold laid out around the repair sequence, rather than around what was easy to erect, cuts weeks of relocation labour later. When A&K handles design, install and dismantle under one roof, those decisions get made once, early, instead of being renegotiated between a rental yard, an engineer, and an install crew who have never spoken to each other.
Plan for design and engineering review before your remediation start date, subject to site assessment. Compressing it is possible. Skipping it is not.
The strata notice problem
An occupied residential tower is the hardest environment in scaffolding. Not technically. Socially.
Every balcony a crew touches belongs to someone. Every parking stall in the staging zone is assigned. Residents will live behind hoarding and mesh for the duration of the project, and the strata council answers for all of it. Property managers who run smooth restoration projects treat resident communication as part of the access plan, not an afterthought:
Notices with real dates. Most bylaws and property management agreements require advance written notice before balcony access. Send it once, with a realistic window, rather than three times with revised dates. Residents forgive inconvenience. They do not forgive surprises.
Balcony clearing. Furniture, planters, satellite dishes, bike storage. Crews cannot erect platforms over a cluttered balcony, and they are not insured to move residents’ belongings. Build clearing deadlines into the notice.
Privacy and security. Scaffold gives access to every window on an elevation. Residents will ask about it at the information meeting, so answer it before they ask: locked ladder access gates, no platform access outside working hours, mesh or wrap that limits sightlines into suites.
Parking and staging. A tower scaffold arrives on multiple truckloads. Where do they land? Which stalls come out of service, and for how long? On tight sites in New Westminster or along arterial roads in Burnaby, this often means a street-use permit from the municipality, and those take time to process. Apply early.
None of this is the scaffolding contractor’s paperwork, strictly speaking. But an experienced one will flag all of it at the site walk, because every item on that list has stopped a mobilization somewhere.
What the building needs to provide
Beyond resident logistics, a few physical items decide whether install week runs clean:
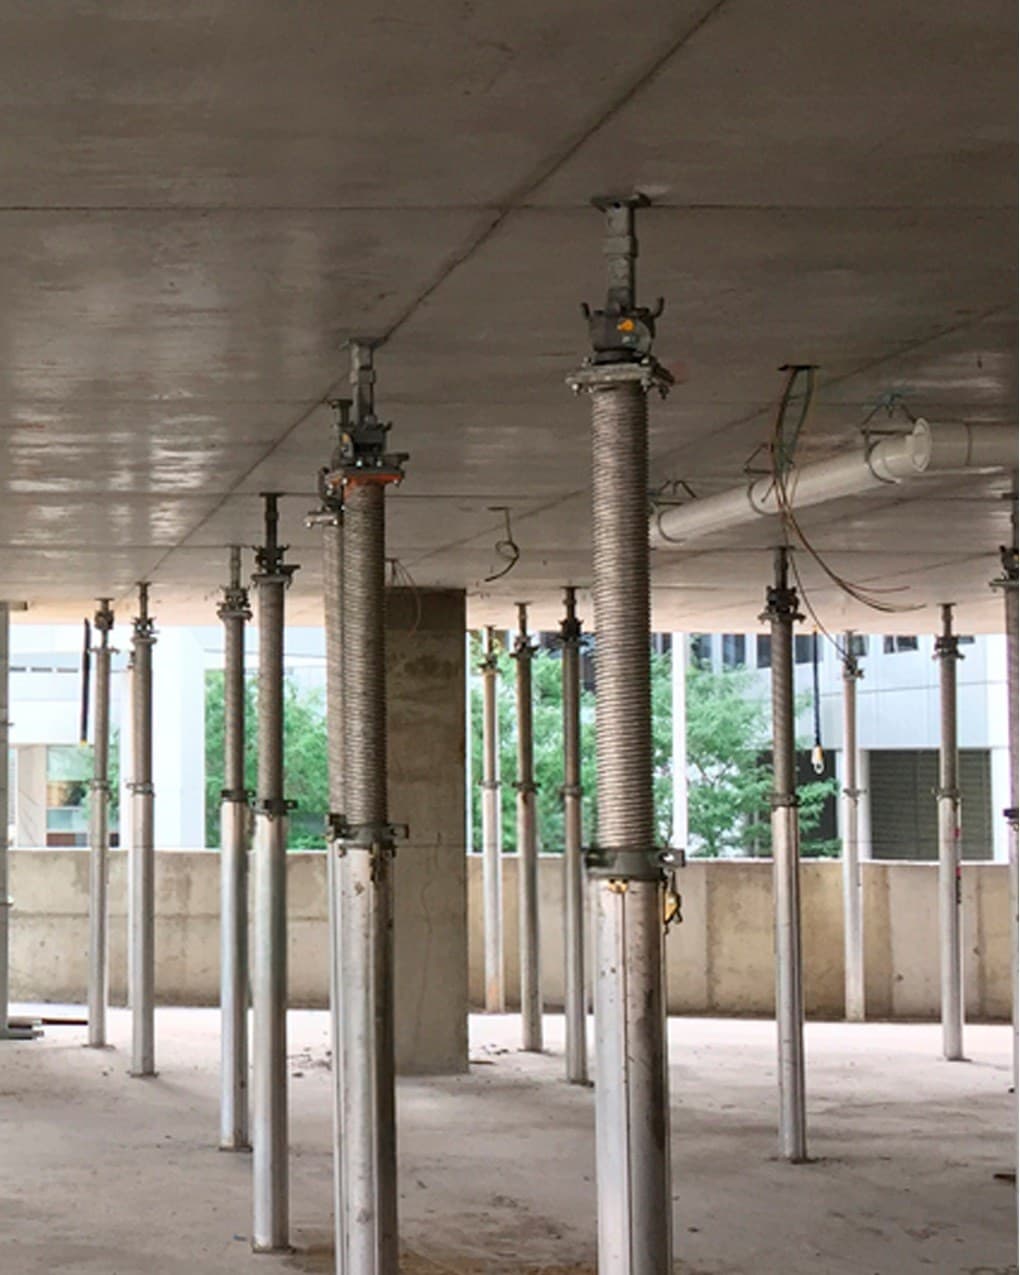
Ground conditions. Scaffold standards need firm, level bearing. Landscaped beds, sloped entries, and suspended slabs over parkades all need review. Parkade roofs are the classic Metro Vancouver problem: much of the “ground” around a tower is actually a structural slab, and the engineer needs its capacity before loading it with a 15-storey scaffold leg.
Tie-in permission. Scaffold this tall anchors to the building. On a remediation job that usually means anchors into the very walls being repaired, coordinated so tie points move as the work advances. The envelope consultant should sign off on the anchor plan before erection.
Elevator protection. Crews, materials, and sometimes debris move through the building. Padding, floor protection, and a booking system for the service elevator keep the strata council off your phone.
Power and water isolation points. Wrap and containment change how the building breathes. Dryer vents, intake louvres, and heat pump clearances on the wrapped elevation need a plan, not a discovery.
A one-hour site walk with the scaffold contractor, the envelope consultant, and the building manager settles most of this. It is the highest-value meeting on the pre-construction calendar.
Timelines: what “typically” looks like
Every building is different, so treat these as planning brackets rather than commitments. On mid-rise and high-rise strata restoration in the Lower Mainland:
- Site assessment and quotation: typically within days of the first call, faster when drawings and the engineering report are shared up front.
- Engineering and drawings: typically a few weeks, depending on complexity and how quickly slab capacity information comes back.
- Erection: a full-elevation scaffold on a tower typically goes up over several weeks, sequenced so remediation crews can start on completed sections rather than waiting for the whole structure.
- Rental period: driven by the remediation schedule, not the scaffold. Envelope projects commonly run months. Structure your rental terms for that reality instead of optimistic renewals every four weeks.
The sequencing point matters more than any single number. A scaffold erected in phases, handed over elevation by elevation, lets the restoration contractor start work weeks earlier than a “build everything, then start” plan. Ask for a phased handover schedule in the proposal. If a contractor cannot produce one, they have not thought about your critical path.
Where restoration projects lose money on access
After enough of these projects, the failure patterns repeat:
The wrong scaffold type. Frame scaffold priced low on day one, then hours of tube-and-clamp improvisation around every balcony, davit arm, and architectural feature. System scaffold costs more per component and routinely wins on towers because it adapts without custom fabrication.
Relocations that were never priced. The remediation scope says “north and east elevations,” so scaffold gets quoted for north and east. Then testing finds failed membrane on the west side, and moving the scaffold costs a large fraction of erecting it. Talk about contingency elevations at quotation, when pricing them is cheap.
Weather delays with no enclosure plan. Membrane and sealant work has temperature and moisture limits, and from October to March the Lower Mainland does not cooperate. Shrink wrap enclosure turns a weather-dependent schedule into a controlled one. It is a cost on paper and a saving on the calendar, and it is far cheaper designed in than retrofitted in November.
Idle rental. Scaffold standing months after its elevation is finished, because dismantling was never sequenced. Rental charges accrue whether anyone works or not. A phased dismantle mirrors the phased erection and stops the meter section by section.
Slow response when the window opens. Restoration schedules move constantly. A dry stretch appears in the forecast, the contractor wants the next elevation ready Monday, and the access supplier returns calls on Tuesday. This is where responsiveness stops being a slogan and starts being schedule protection: the access contractor who already holds your drawings and can put a crew on the reconfiguration this week is the one who keeps your project on the calendar.
The compliance layer
Everything above sits on a base of regulation that strata councils rarely see but always carry liability for. Scaffolds on these projects fall under Part 13 of the WorkSafeBC OHS Regulation: engineered design where required, erection by qualified workers, guardrails on open platform edges, and regular inspections while the scaffold stands. Equipment built to CSA standards, crews trained for the configuration they are installing, documentation available when a prevention officer visits the site.
A professional scaffolding contractor takes that burden off the property manager and the GC. A&K installs, dismantles and engineers scaffolding across Metro Vancouver, from Delta and Surrey to Coquitlam and Maple Ridge, on commercial, high-rise residential, and public buildings, and the compliance file is part of the service, not an extra.
Start with the site walk
If a restoration project is on your horizon for this year or next, get the access conversation started alongside the engineering report, not after it. The order of operations that works: envelope consultant’s scope, scaffold site walk, engineered access plan, strata notices, then mobilization. Buildings that follow it start on time. Buildings that leave access for last donate weeks of schedule to the gap.
We do the site walk and the quotation without obligation. Call (778) 375-5349 or request an estimate with your building details and the consultant’s report if you have it. You can also review our full scope, from scaffolding and shrink wrap to hoists and debris chutes, on our services page. One call covers design, install and dismantle, which on an occupied tower is exactly how many calls a property manager has time for.
Frequently asked questions
Why does high-rise scaffolding need drawings before erection?
Part 13 of the WorkSafeBC OHS Regulation sets requirements for scaffold design, erection and inspection, and taller or non-standard configurations need engineered drawings before anything is built. The drawings settle tie-in points, base support, wind loading on wrapped elevations and cantilevered sections over entrances. They also answer the remediation contractor’s questions about slab loads, balcony access and where hoists and chutes go.
What should strata residents be told before scaffolding goes up?
Send notices with real dates, once, with a realistic window. Include balcony clearing deadlines, since crews can’t erect platforms over clutter and aren’t insured to move belongings. Answer privacy and security before residents ask: locked ladder access gates, no platform access outside working hours, mesh or wrap that limits sightlines into suites. Say which parking stalls come out of service, and for how long.
How long does high-rise scaffolding take to plan and erect?
Treat these as planning brackets. Site assessment and quotation typically happen within days of the first call. Engineering and drawings typically take a few weeks, depending on complexity and how quickly slab capacity information comes back. A full-elevation scaffold on a tower typically goes up over several weeks, sequenced so remediation crews can start on completed sections.
Where do restoration projects lose money on access?
The wrong scaffold type, usually frame priced low and then patched with tube-and-clamp around every balcony. Relocations nobody priced, when testing finds failed membrane on another elevation. Weather delays with no enclosure plan from October to March. Scaffold standing idle after its elevation is finished because dismantle was never sequenced. And slow response when a dry window finally opens.