The call almost never starts with the word shoring. It starts with "the ceiling in 204 is bowing," or "a delivery truck clipped a column in the parkade," or "the fire’s out, and the fire department says nobody goes upstairs until an engineer looks at it." Something in the building has stopped carrying load the way it was designed to, and the person on the phone needs to know what happens next.
Emergency shoring in Vancouver and across the Lower Mainland follows a fixed order after a structural failure. None of it is complicated. The steps just cannot be shuffled, and most of the expensive mistakes we see on these jobs come from somebody doing step three before step one.
What counts as a structural emergency
Fire is the obvious one. Heat spalls concrete, chars timber, and a steel beam that sat in a hot enough fire may not be straight anymore.
Water is the slow version. A sprinkler line that let go over a long weekend, or a roof leak that ran all winter, soaks framing, loads up ceilings and softens bearing points. It turns up most in older wood-frame buildings, and there are a lot of those in New Westminster and East Vancouver.
Vehicle impact in parkades and loading docks. An excavation next door that undermines a footing. A retaining wall that starts to lean after a wet November. And the one nobody plans for, where a renovation crew opens a wall and finds that the thing they were about to remove is holding up more than the drawings said.
Every one of these is a structural failure in the plain sense: a load path that changed without warning, while the permanent fix is weeks or months away. Emergency shoring covers that gap. It is not the repair. It holds the structure where it is, keeps people safe around it, and gives whoever designs the repair something stable to design against. The planned version of the same work, where shoring goes in on a schedule for a pour or an alteration, is covered in our guide to shoring systems in BC.
The first hour is about people
Before a single shore goes in, the area gets cleared and kept clear. Cordon it wider than feels necessary. Shut off gas, water or power feeding the damaged zone if someone qualified can do that safely. Tell the occupants, including the units beside the damage. On a fire, the fire department controls the scene until it releases it, and nobody argues with that.
The worst thing that happens in the first hour is usually well meant. Someone grabs a bottle jack and a few lengths of 4x4 from the yard and props the sagging beam "just until the engineer gets here." The instinct makes sense. It is also how people get hurt. A jack under a beam that has already moved can push load into a part of the structure nobody has checked, and whoever set it up was standing directly under the damage while they did it.
Leave it. Keep people out. Make the calls.
Three calls, in this order. A structural engineer, and if the building has an engineer of record, that is the first number to try. The insurer, if there is going to be a claim. Then the shoring contractor. If the engineer of record cannot attend soon, or there isn’t one, a contractor that carries engineering under the same contract can bring one in.
Take photos before anything moves. The adjuster will want them. So will the engineer.
The engineer walks it first
Every emergency shoring job starts the same way, with a structural walk-through. The engineer is working through three questions. What has moved, and is it still moving. Where the load is going now that its normal path is broken. And what temporary supports can bear on, because a shore is only as good as whatever sits under it.
That third question catches people out. On a fire-damaged floor, the slab below may be in no better shape than the one above. In a Richmond or Delta parkade, the slab on grade can sit over soft ground. Sometimes shores have to go down through two or three levels before they reach something that can carry them. Sometimes they need spreader beams or mudsills to spread a point load the slab could not take on its own.
We walk it alongside the engineer. Our part is practical: what fits, how it gets in, and how a crew installs it without standing under the worst of the damage.
A temporary scheme, not the repair
The engineer then specifies a temporary scheme. Its goal is narrow: stop the movement, carry the load, make the area safe to work around. Restoring the building is a separate design problem, usually handled later and sometimes by a different engineer.
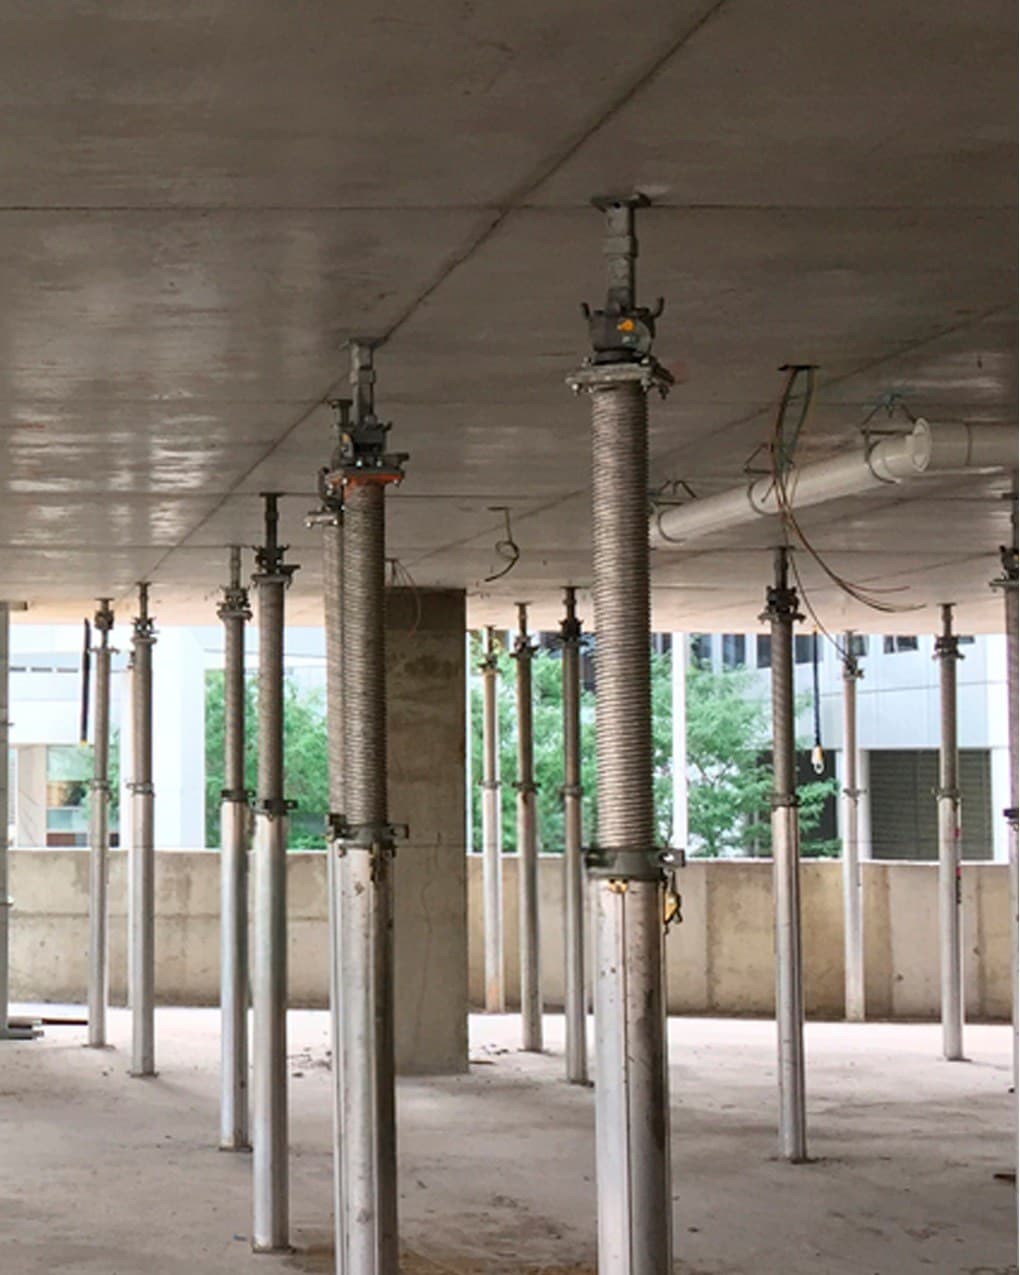
The hardware depends on the type of failure. Vertical shores and post shores under slabs and beams. Needle beams through a wall to pick up load above an opening. Raking shores against a wall that has lost its lateral support. Timber cribbing where the load is heavy and the height is low. Most schemes mix two or three of these.
The paperwork gets shorter under time pressure. It does not disappear. What goes in is what the engineer specified, before any crew works under the load. WorkSafeBC does not relax its expectations because a situation is urgent, and an officer who attends a damaged building asks the same questions as on a planned job. Part 20 of the WorkSafeBC OHS Regulation covers construction, excavation and demolition, including formwork, falsework and excavation support.
Settle one thing at this stage, in writing. The engineer who designed the scheme approves any change to it, and that same engineer decides when it comes out.
Install from the stable side in
Crews typically work from the stable side toward the damage. The first shores go where they can be set without anyone standing under the worst of it, and each one is snugged up to take load before the crew moves further in. It is slower than filling the room with posts. It is also the only way we will do it.
Access is half the job on a lot of these. A parkade with 2.1 metres of clearance. A fire-damaged stairwell. A unit still full of wet drywall and contents the restoration company has not cleared yet. Material often goes in by hand. On an occupied strata in Burnaby or Coquitlam, the route in may pass residents who are still living on the other side of the building, and our route has to stay separate from theirs.
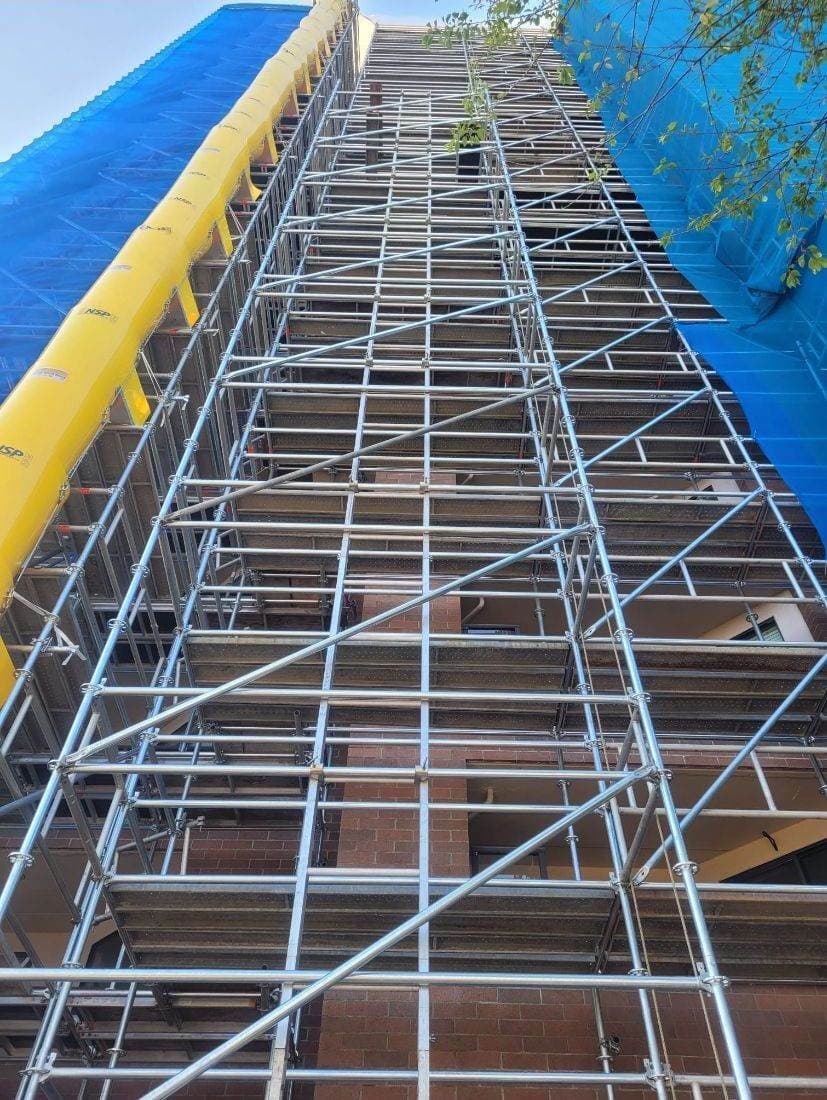
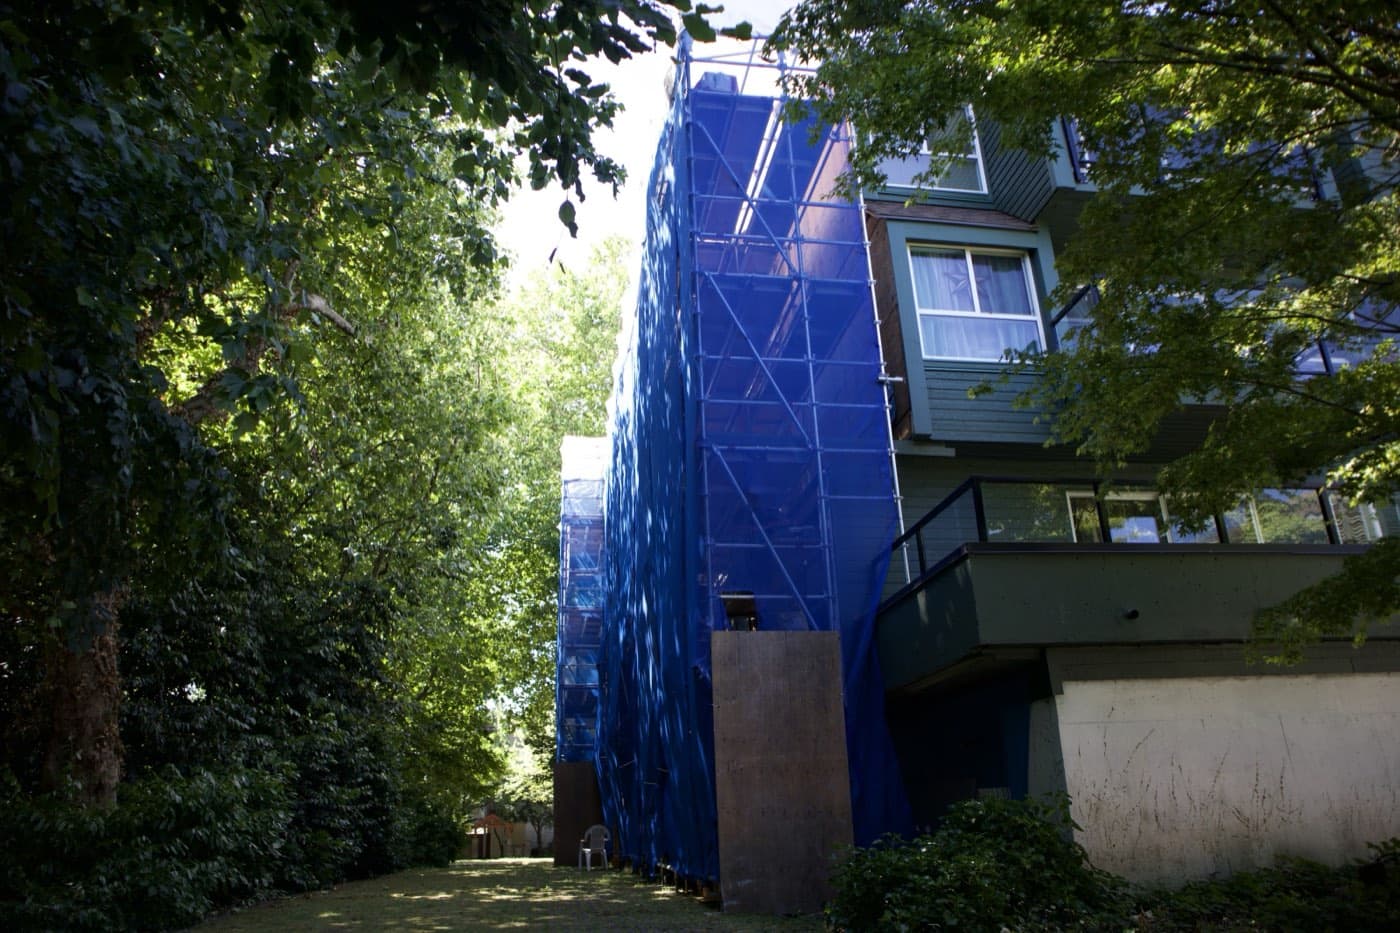
If the facade or roof took damage too, scaffolding usually follows the shoring. The engineer needs a proper look, the trades need a working platform, and sometimes the building needs shrink wrap against the weather. One contractor owning both means the scaffold gets designed around the shores instead of into them.
Sign-off, and then somebody keeps watching
When the scheme is in, the engineer reviews what was installed against what was specified. Until that review, the area stays closed. After it, access opens in stages, usually starting with the people who need to be there for the repair: the engineer, the adjuster, the restoration contractor.
Then the part that gets forgotten.
Temporary shoring on a damaged building can stay in place for months while the insurer, the owner and the repair designer work through their side of it. The structure keeps changing in that time. Wet framing dries and shrinks away from the shores. Fire-damaged concrete keeps spalling. A shore that was tight in March can be loose by June. Somebody needs to inspect the scheme on a schedule the engineer sets and adjust it when needed, and that somebody should be named in writing, not assumed.
What to have ready when you call
You do not need a complete package. You need enough for the first conversation to be useful.
- The address, what happened, and roughly when
- Whether anyone is still in the building, including neighbouring units
- Who on site can make decisions and approve work
- Structural or as-built drawings, if they exist
- Whether an engineer has already attended, and how to reach them
- Access details: headroom, stairs, elevator status, where a truck can stop
Half of that is enough to start. Photos from a phone help more than people expect.
Where emergency shoring goes wrong
Shoring onto something that cannot take it. A shore on a fire-weakened slab, or on a parkade slab with nothing checked underneath, moves the problem down a level instead of solving it.
Pulling shores too early. The restoration contractor wants the room clear, the owner wants the space back, and the shores are in the way. They come out when the engineer who owns the scheme says the permanent structure can carry the load. Not before, and not because they are inconvenient.
Split responsibility. Shoring from one company, scaffold from another, engineering from a third, and a restoration contractor running the site. Every interface is a place where nobody quite owns the problem. On an emergency job, the interfaces are where things fall down.
And temporary quietly becoming permanent: a scheme designed for eight weeks, still standing a year later, with no inspection since the week it went in.
What drives the cost
Emergency shoring is priced on the same factors as planned shoring. Duration, height, load, complexity. Two things typically push it higher per unit. The engineering is done in compressed time, and the crew mobilizes on short notice into a damaged, often wet space.
The number that surprises owners most is duration. The install is a known quantity. How long the equipment stays is not, because that depends on the repair design and the insurance process, and on a full-service contract that time is a real cost component. Ask for the scheme to be priced with duration stated as an assumption, then revisit it once the repair schedule firms up.
Any figure given before an engineer has seen the damage is a placeholder. Typical ranges are worth a phone conversation, and real pricing is subject to site assessment.
Emergency shoring with A&K
Shoring systems and emergency shoring are a service line at A&K, alongside scaffold install and dismantle, shrink wrap, hoists, debris chutes and engineering. On a damaged building that matters, because the job rarely stops at shoring. Once the structure is stable, the repair needs access, the envelope may need weather protection, and all of it has to fit around the shores already in place. Under one contract, those interfaces belong to us rather than to you.
Response on our side is fast. What we will not do is cut the sequence above short to look faster. Crews work to WorkSafeBC requirements and CSA standards across Vancouver, Delta, Surrey, Burnaby, Richmond, Coquitlam, New Westminster, Langley and Maple Ridge, on commercial, high-rise and occupied sites including hospitals and government buildings.
For an urgent structural failure, call (778) 375-5349. For the repair work that follows, request an estimate and we will come back with a number in 1 to 3 business days. The services we carry under one contract are listed on the main site.
Frequently asked questions
What should we do before the shoring crew arrives?
Clear the area and keep it clear, wider than feels necessary. Shut off utilities feeding the damaged zone if someone qualified can do that safely, tell the occupants, and take photos before anything moves. Do not prop anything yourself with a jack and lumber from the yard. Call a structural engineer, starting with the engineer of record if the building has one, and have someone on site who can make decisions.
Does emergency shoring still need an engineer?
Yes. The engineering gets compressed, not skipped. A structural engineer walks the damage, works out what has moved and where the load is going, and specifies a temporary scheme before any crew works under the load. WorkSafeBC does not relax its expectations because a situation is urgent. The engineer who designed the scheme approves any change to it and decides when it comes out.
How long does emergency shoring stay in place?
Until the permanent structure can carry the load again. That depends on the repair design and the insurance process rather than on the install, and it can mean months. The building keeps changing in that time as wet framing dries and fire-damaged concrete keeps spalling, so the scheme needs inspection on a schedule the engineer sets, with a named person responsible for it.
What drives the cost of emergency shoring?
The same factors as planned shoring: duration, height, load and complexity. It typically costs more per unit, because the engineering is done in compressed time and the crew mobilizes on short notice into a damaged space. Duration surprises owners most, so ask for it to be stated as an assumption. Any figure before an engineer has seen the damage is a placeholder, subject to site assessment.