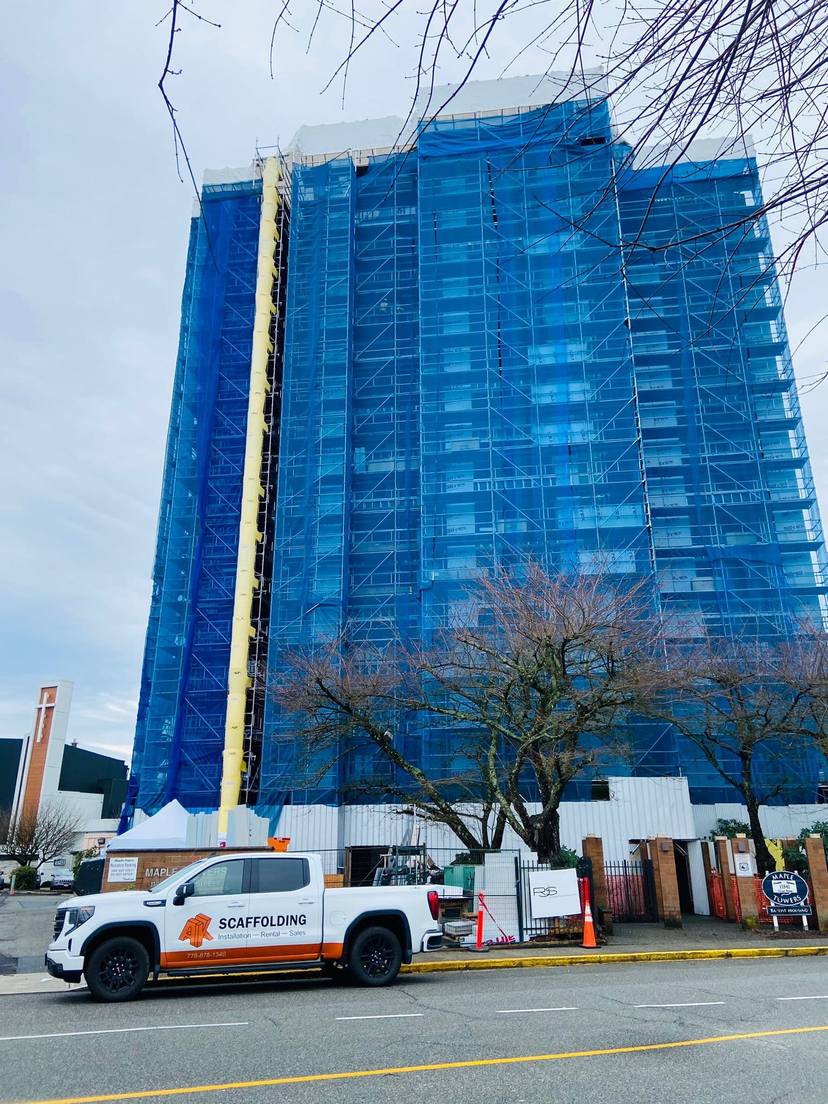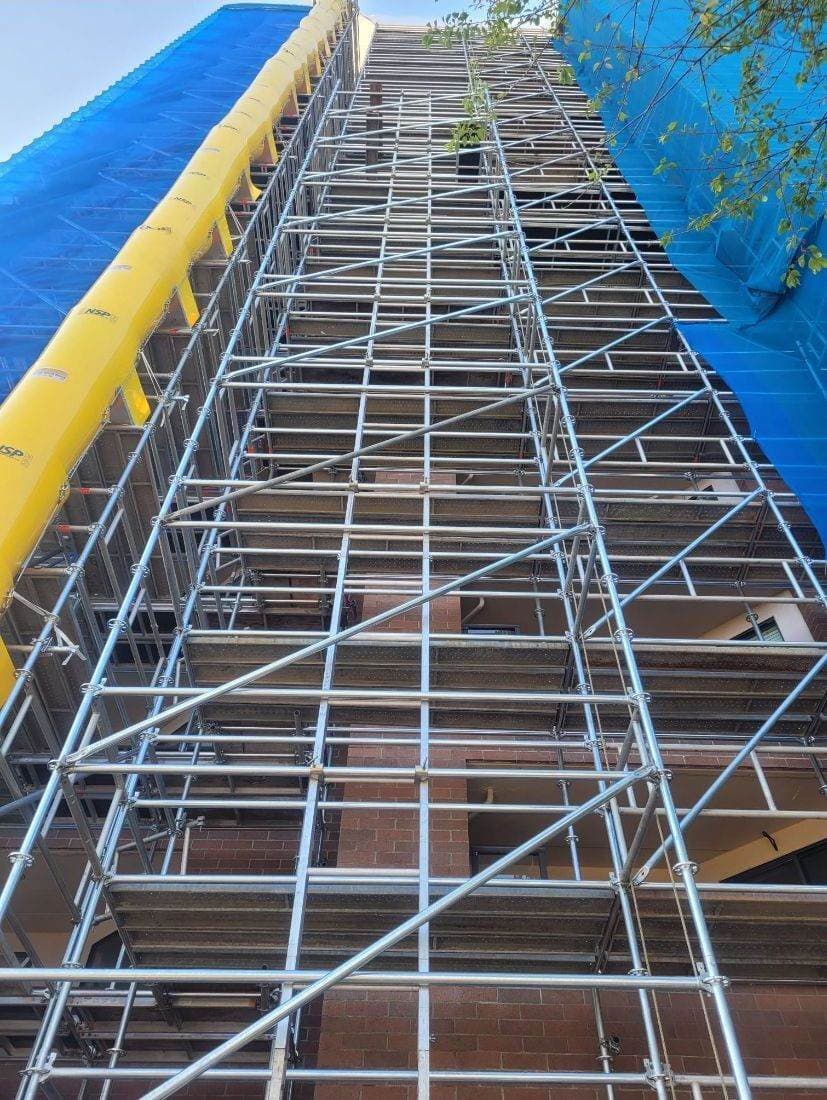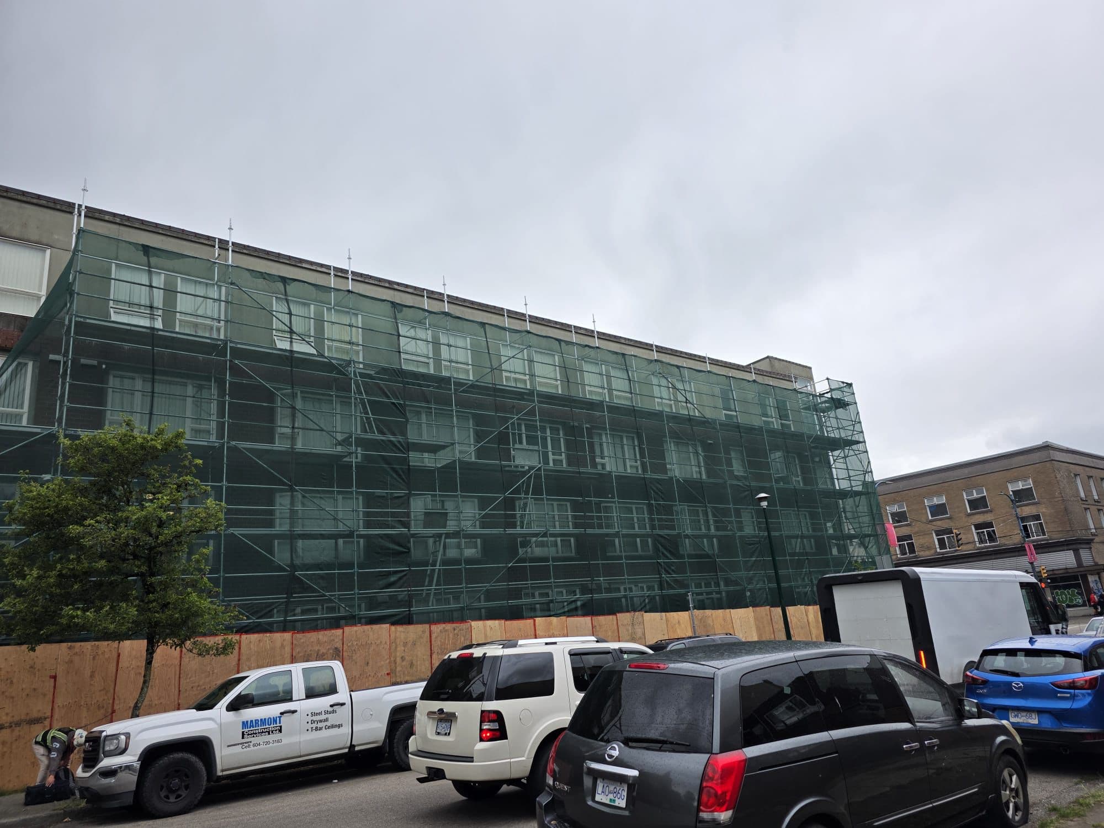
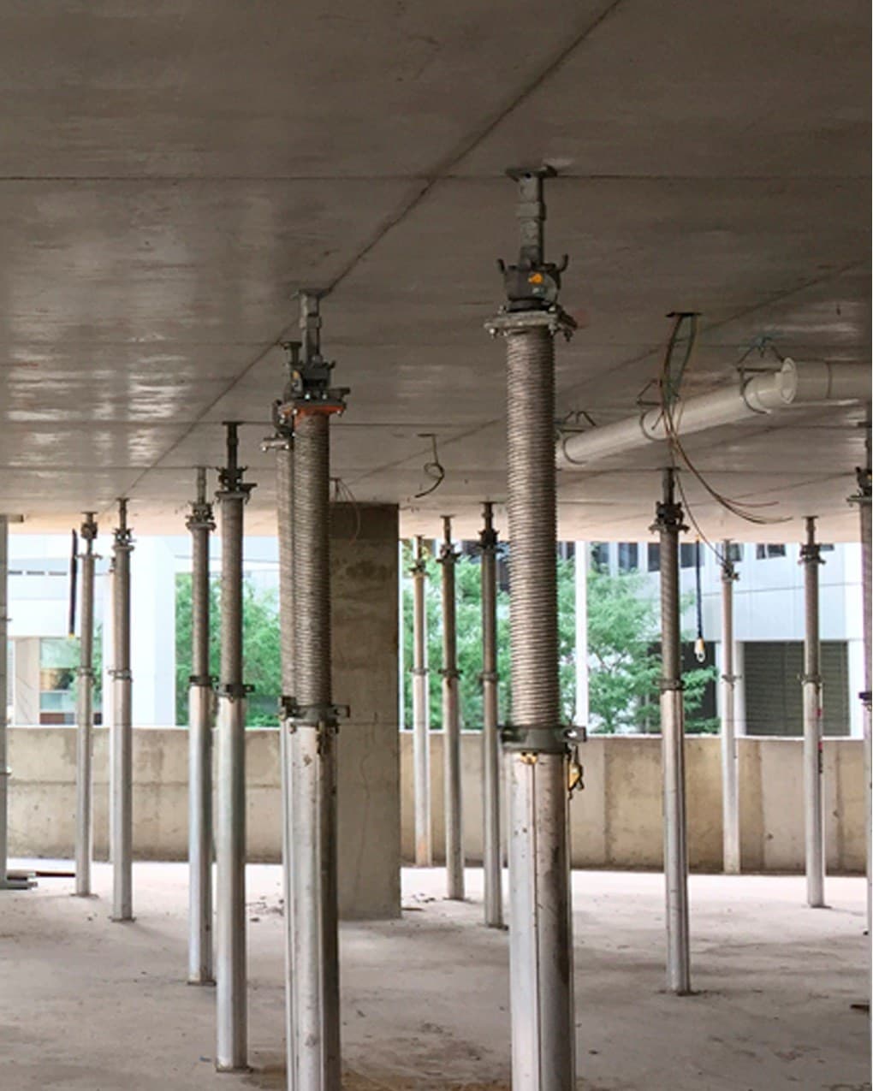
A demo crew in Burnaby opened up a section of suspended slab in an underground parkade and stopped twenty minutes in. Load was coming down through that slab in a way the drawings did not describe, and the super called it before anyone went back underneath. What he needed by the end of that day was shoring. Not access, not a work platform. Temporary structural support holding the building where it stood while the piece he was removing came out.
Shoring systems in BC still get treated as an afterthought on a lot of commercial jobs. They land in the schedule somewhere near demolition, get priced off a phone call and a rough square footage, and then a structural engineer asks for a layout that nobody has drawn. That version costs money twice.
Here is the version that does not.
Shoring holds the load. Scaffolding holds the people.
These two get blurred in conversation constantly, and the difference matters the moment an inspector shows up.
Scaffolding is access. It carries workers, their tools and their material, and it is designed around people working at height. Shoring is structural. It carries the building, or a piece of it, during the window when the permanent structure cannot carry itself. Slab, beam, wall, excavation bank. Different design question, different regulation, different consequence when it is wrong.
A scaffold that fails drops a crew. Shoring that fails drops a structure, and usually the crew with it.
Some jobs need both, and on tight sites in New Westminster or downtown Vancouver they often go in together, sequenced so the shoring goes in first and the access wraps around it.
The four situations that call for shoring
Holding up slabs
The most common one on Lower Mainland commercial work. Post-shoring under fresh concrete until it reaches design strength, and reshoring on multi-level pours where the floor below is still green. Also slab support during demolition, when you take out a column, a section of deck, or cut a new opening for a stair or an elevator.
Parkade membrane replacement work in Richmond and Surrey throws this one up regularly. You are working on a structure that is occupied above and loaded above, and the remediation sequence decides the shoring layout, not the other way around.
Beams and new openings
Cutting a new opening in a load-bearing wall, taking out an interior column for a tenant fit-out, or reworking a transfer beam. Needle beams and temporary columns pick up the load, move it around the work, and put it back into something that can take it.
Retail and light industrial conversions in Langley and Coquitlam generate a steady flow of this work. The scope reads small on paper. The load path never is.
Walls and facades
Facade retention during a gut renovation, temporary bracing on a wall that has lost its lateral support, propping on a heritage frontage while the structure behind it comes out. Wind load drives these designs as much as gravity does, which surprises people the first time they see the bracing schedule.
Excavations and banks
Trench and pit support during servicing, footings and underpinning. WorkSafeBC is direct about this one. Once an excavation a worker will enter goes past 1.2 metres deep, the walls have to be sloped, benched or supported. On the flat, wet ground in Delta and parts of Richmond, sloping is frequently not an option, because the property line or the neighbouring slab is right there.
Who makes the call, and when
Shoring is a structural decision before it is a supply decision.
On most jobs the sequence runs like this. The structural engineer of record, or a consulting engineer brought in for the temporary works, establishes what has to be supported and what the load path looks like during the work. The GC or the PM owns the schedule that shoring has to fit into. The shoring contractor turns that intent into an actual arrangement of shores, frames, beams and bracing that can be installed, inspected and taken out in the right order.
The failure mode is doing that in the wrong sequence. Somebody buys a pile of equipment based on a floor area, the engineer sees it, and the layout does not match the loads. Now the schedule has a hole in it.
Get the temporary works into the conversation at design stage on anything involving demolition, structural alteration or deep excavation. On a straightforward reshoring job that can be a short call. On a facade retention scheme it can be weeks of engineering, and that time has to live in the programme.
What has to be engineered
Anything carrying structural load deserves an engineer’s attention, and the regulation reflects that.
Part 20 of the WorkSafeBC OHS Regulation covers construction, excavation and demolition, including formwork, falsework and excavation support. Part 13 covers scaffolds and temporary work platforms, which is the access side of the same site. The expectation on shoring work is engineered drawings, certified by a professional engineer, available on site before the work starts and available to the officer who asks for them.
What those drawings pin down is the arrangement, not a general reassurance. Shore spacing and type. What the base bears on and whether that surface can take it. Bracing against lateral load. The sequence for installation and, just as important, the sequence for removal. Reshoring levels where a pour is still gaining strength.
Removal sequence is the part that gets skipped. Taking shoring out in the wrong order has dropped structures that went up perfectly well. If your drawings do not cover it, ask.
We do not publish load capacities in an article, and neither should anyone else. Capacity is a function of the specific equipment, the specific height, the specific bracing and the specific ground. It comes off a stamped drawing for your job, or it is a guess. More on when drawings are required sits in our guide to scaffolding engineering in BC.
Where shoring jobs lose money
Four places, in order of how often we see them.
Discovery mid-demolition. The crew opens something up, finds a condition nobody expected, and everything stops while an engineer is found and a scheme is drawn. Every trade on site is idle. A pre-demolition structural review does not catch everything, but it catches most of this.
Ground nobody checked. Shores need something to bear on. Sitting them on a slab that cannot take the point load, or on soft fill in a Delta yard, moves the problem down rather than solving it. Mudsills, spreader beams and sometimes a soil answer belong in the plan from the start.
Equipment sitting idle. Shoring stays in place until concrete gains strength or the permanent structure takes over. If the pour schedule slips three weeks, the shoring stays three weeks longer, and on a full-service contract those weeks are a real cost component. Realistic pour and cure timing in the plan is worth more than a sharp unit price.
The wrong scope split. Shoring from one supplier, access from another, engineering from a third. Somebody has to own the interfaces, and when nobody does, it is the GC by default.
What to have ready before you call
You will get a faster and more useful number if you can send these along.
Structural drawings for the affected area, ideally including any as-built information if the building has been altered. The scope of what is being removed, altered or supported, and for how long. Site access and headroom, since a parkade with 2.1 metres of clearance is a different problem from an open floor plate. Whether the building is occupied and whether work has to happen outside business hours for the tenants. Ground or slab conditions where the shoring lands. Your schedule, including pour dates and the date access has to be clear again.
Half of that on day one is still enough to start. Nobody expects a complete package on the first call.
What drives the price
Shoring quotes move on duration, height, load and complexity, roughly in that order.
Duration matters because equipment stays in place for the whole cure or the whole alteration, and a two-week scheme and a four-month scheme use the same steel very differently. Height drives the amount of bracing. Load drives the density of shores and the size of the beams. Complexity covers everything else, and on occupied buildings it covers a lot, because working around tenants, keeping exits clear and sequencing around business hours all take time.
Engineering is its own line. On a simple reshoring layout it is small. On facade retention it is not.
Typical ranges are worth discussing on a call, and any number given before somebody has looked at drawings is a placeholder. Subject to site assessment, as it should be.
Emergency shoring runs a different order
Fire damage, a water event, a vehicle impact on a column, a slab that has started to deflect. The engineering does not get skipped, it gets compressed, and the order of operations changes.
First a walk-through with the structural engineer to establish what is actually moving and what is stable. Then a temporary scheme aimed at making the area safe rather than at building the permanent fix. Then install, usually in stages, with the area kept clear until the engineer signs off on what went in. Only after that does anyone talk about the permanent repair.
What the building owner or GC can do to speed this up is simple. Keep people out of the affected area, have drawings ready if they exist, and have somebody on site who can make decisions. Response on our side is fast. The sequence above is not something anyone should rush.
Get the temporary works priced early
Shoring is one of the few line items where a conversation in week one changes the cost in month three. If demolition, a structural alteration or a deep excavation is anywhere in your scope, it is worth a call before the programme is locked.
A&K carries install, shoring and engineering under one contract, so the interfaces are somebody’s job rather than nobody’s. Crews work to WorkSafeBC requirements and CSA standards across Delta, Surrey, Burnaby, Richmond, Coquitlam, New Westminster, Langley, Maple Ridge and the rest of Metro Vancouver, on commercial, high-rise and occupied sites including hospitals and government buildings.
Call (778) 375-5349 or request an estimate. We will look at the drawings, tell you what needs engineering and what does not, and come back with a number in 1 to 3 business days. The full scope of install, shoring and engineering work is on the services page.
Frequently asked questions
Is shoring the same thing as scaffolding?
No. Scaffolding is access, designed to carry workers, tools and material at height. Shoring is structural support, designed to carry the building or part of it while the permanent structure cannot. They answer different design questions and fall under different sections of the regulation. Plenty of jobs need both, and on tight sites the shoring usually goes in first with the access built around it.
Does every shoring job need an engineer?
Anything carrying structural load needs engineered drawings, certified by a professional engineer, on site before work starts and available to a WorkSafeBC officer on request. The amount of engineering varies a lot. A simple reshoring layout is a small piece of work. Facade retention can take weeks and belongs in the schedule as its own item rather than as an assumption.
What should we send before pricing a shoring job?
Structural drawings for the affected area, the scope of what is being removed or supported, how long it has to stay in place, site access and headroom, ground or slab conditions where the shoring lands, and your schedule including pour dates. Whether the building is occupied matters too. Half of that on the first call is enough to get started.
How does emergency shoring start?
With a walk-through alongside the structural engineer to establish what is moving and what is stable. Then a temporary scheme aimed at making the area safe, then a staged install with the area kept clear until the engineer signs off on what went in. The permanent repair gets discussed after that. Keep people out of the area and have drawings ready if they exist.