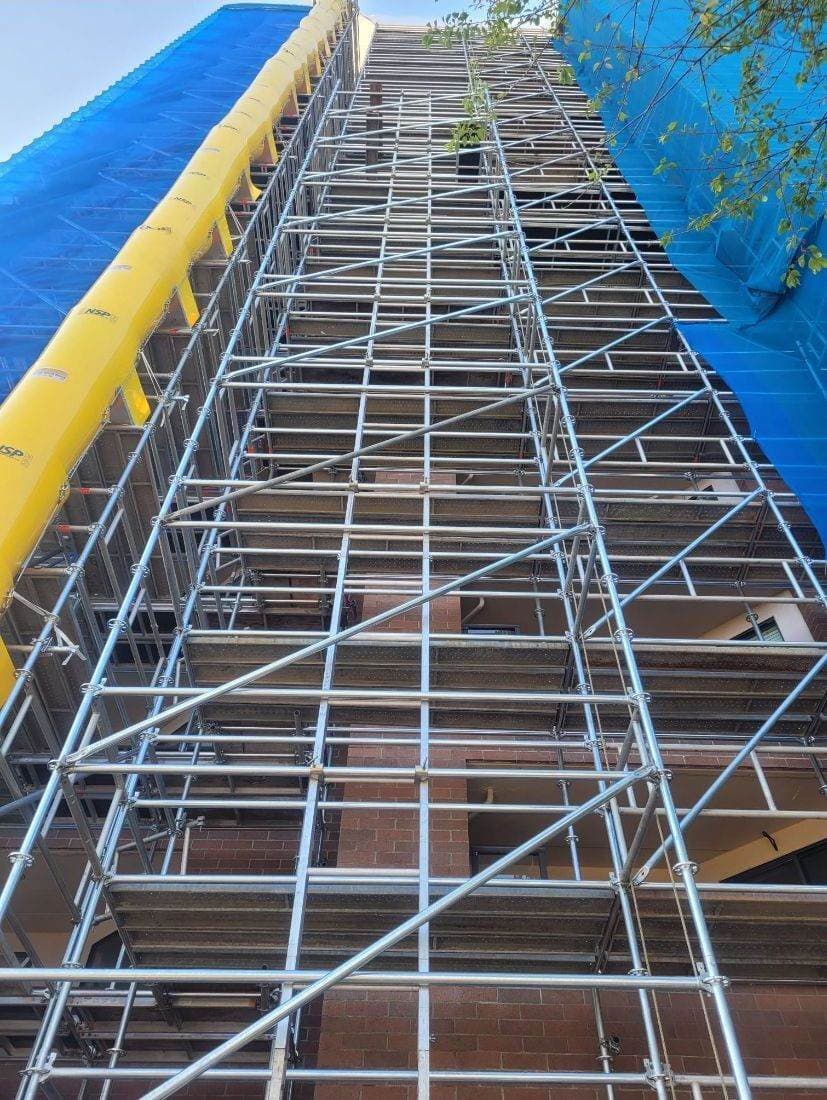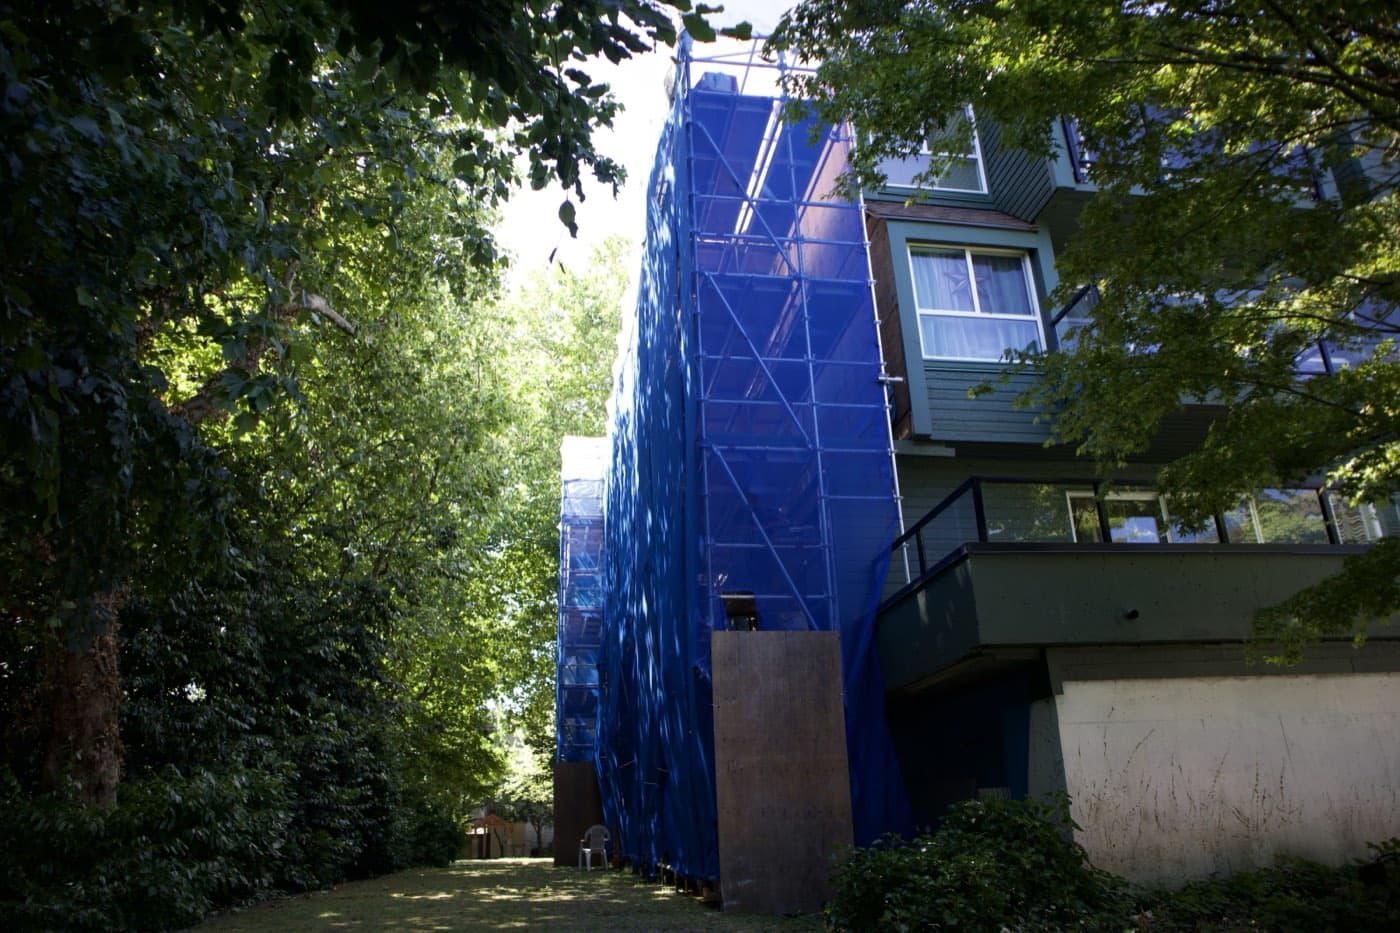
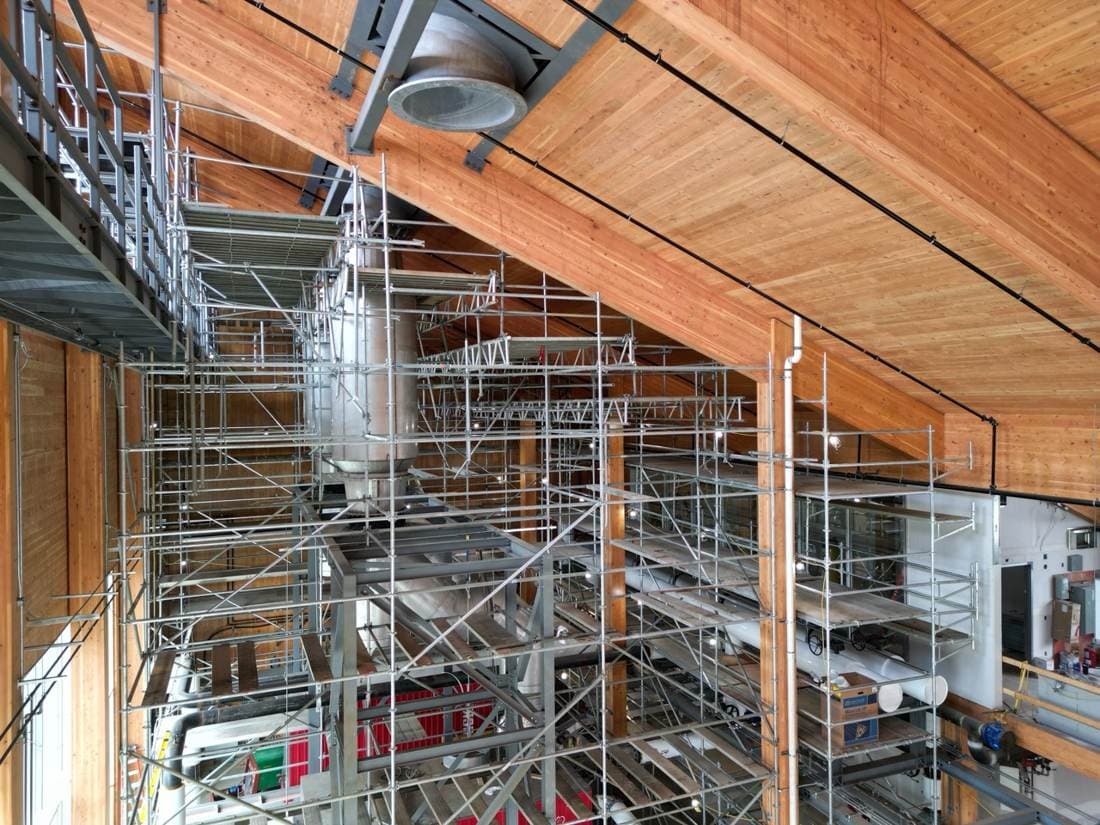
A twenty-metre birdcage went up on a heritage renovation in New Westminster last winter, framed by a crew that had built the same layout on smaller jobs a dozen times. Scaffolding engineering in BC caught up with them on day nine, when the general contractor’s structural engineer walked the site and asked for the stamped drawings. There weren’t any.
The tie plan had never been sized against the building’s actual structural capacity. Wind loading on the shrink-wrap enclosure hadn’t been calculated. A Professional Engineer had to redesign the tie points and re-issue a stamped set while the scaffold sat waiting. Four days lost, plus the rebuild.
All of it preventable if the engineering had been part of the estimate from day one, instead of paperwork chasing the physical work.
The gap between what a ticketed erector can build to and what a PEng has to sign off on catches GCs across Metro Vancouver every year. This is where the line actually sits under WorkSafeBC, when a stamped drawing becomes non-negotiable, and what the engineering process should look like when a project is planned properly.
What “engineered” means on a BC scaffold
A ticketed scaffolder in British Columbia has authority to build standard configurations of system and conventional scaffold within manufacturer specifications and industry-standard practice. That covers most one to three-lift builds on typical residential and light-commercial work.
Once a scaffold moves outside those parameters, WorkSafeBC’s Occupational Health and Safety Regulation, particularly Part 13, requires that the design be certified by a Professional Engineer registered with Engineers and Geoscientists BC. That certification arrives as a signed and sealed drawing set. On site, the erectors build to those drawings and the inspection log references them.
The PEng is the party carrying the design liability. If a stamped scaffold fails, the investigation traces back to the drawings, the engineer’s calculations, and whether the built scaffold matched the design. That’s the point of the stamp. It puts a named professional’s seal on the safety of the structure.
When a stamped drawing becomes mandatory
WorkSafeBC doesn’t publish a single height number that flips the switch, because scaffolds fail for reasons other than height. The regulation and industry practice point at engineered design when any of these apply:
- The scaffold moves beyond what a ticketed erector can build to under standard practice, which in most Metro Vancouver commercial contexts starts around three or four lifts up.
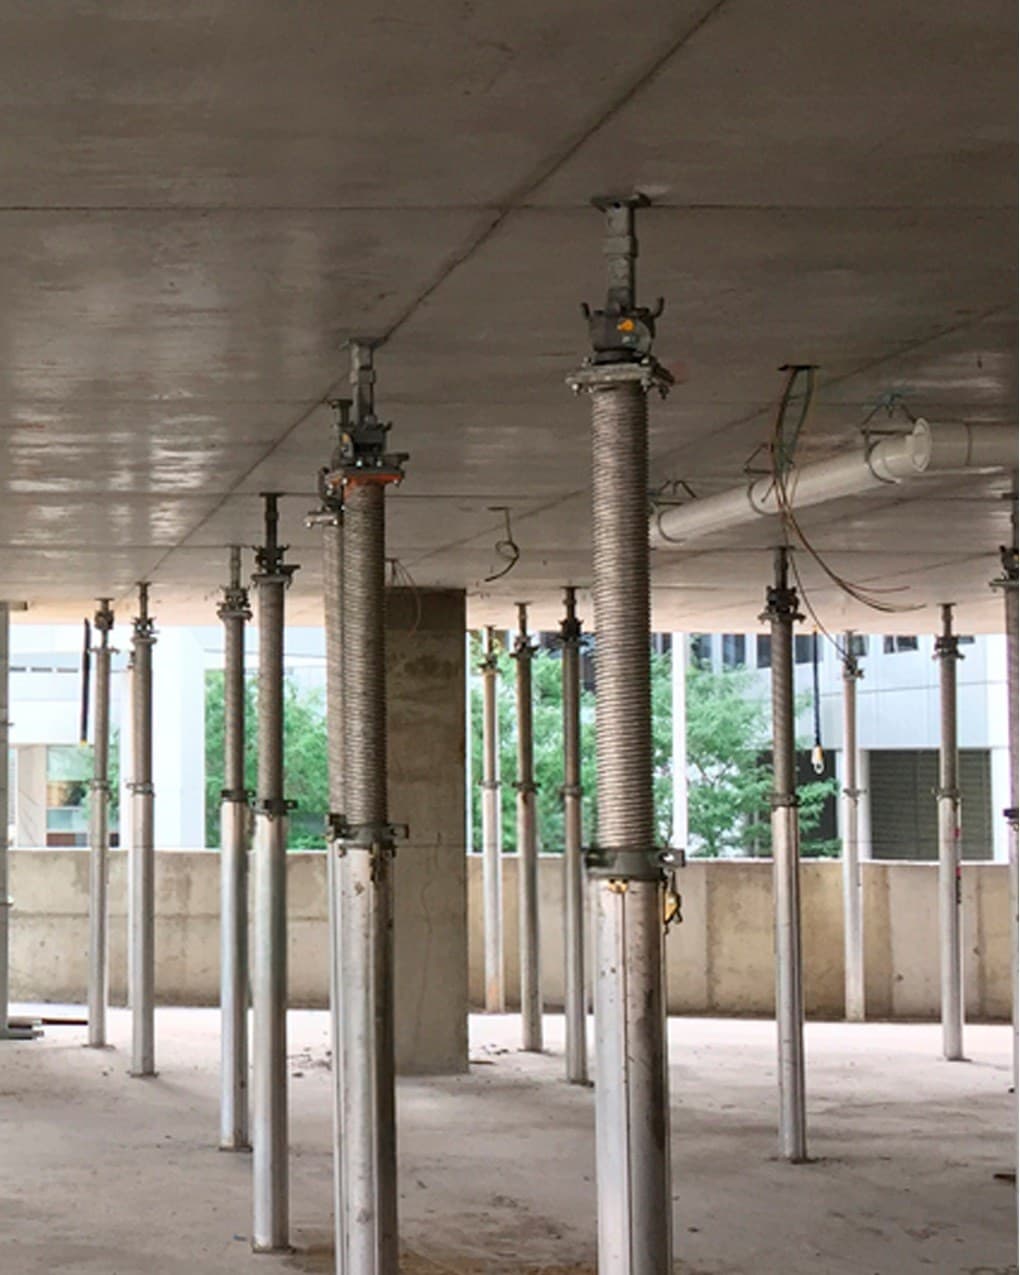
- The scaffold carries loads outside standard light-duty ratings. Suspended platforms, shoring, or decks for concrete pours are engineered by default.
- The scaffold supports an enclosure. Full shrink-wrap on a high-rise adds wind loading that has to be calculated against the tie plan.
- The scaffold is cantilevered, bridged over an opening, hung from the structure, or tied into a building that isn’t a straightforward rectangular envelope.
- The scaffold carries a hoist tower, a mast-climber platform, or any secondary structure with dynamic load.
- The tie-in strategy needs anchors into non-standard substrate. Curtain-wall mullions, precast panels, glued-laminated timber, or anywhere the anchor manufacturer’s rating doesn’t cover the base condition.
None of these are edge cases. On a typical Metro Vancouver high-rise envelope job, three or four apply at once. Which means the whole install runs on stamped drawings from the ground up, not on the erector’s field judgment.
Who stamps the drawing
Only a PEng registered with Engineers and Geoscientists BC can seal a scaffold drawing for use in the province. That engineer either sits inside the scaffold contractor’s business, works on a retainer with the contractor, or is brought in on the specific project by whichever party the contract puts on the hook.
Rental-only suppliers rarely carry that engineering capacity in-house. Their model is to deliver the material and let the GC’s structural consultant handle the design. Which works fine when the GC has a structural engineer with scaffold experience on staff, and slows the schedule down when the engineer’s queue runs three weeks deep.
Full-service scaffold contractors that carry engineering in-house can turn a stamped set faster because the calculations, the drawings, and the field crews all sit in the same shop. The engineer talking to the erector foreman is the person who’s going to sign the drawing. Revisions land the same day instead of the same week.
What the engineering process actually looks like
A properly engineered scaffold starts before the first frame is on the truck. The sequence, when it runs cleanly:
- Site information gathered. Building elevations, structural drawings for tie points, ground conditions, access constraints, the trades that will work on the scaffold, and the durations they need it.
- Concept design. Scaffold type chosen based on load, height, and access. Tie plan sketched against the structural drawings. Ground loading calculated for base plates and mud sills.
- Load calculations. Live loads for workers and material, dead loads for the scaffold itself, wind loads including shrink-wrap or netting, and seismic considerations where the region and duration require them.
- Drawings issued for review. GC, the building owner’s structural consultant if there is one, and any authority having jurisdiction over the specific configuration.
- Revisions. Real jobs generate revisions. A tie point moves because of a curtain-wall detail nobody caught in concept. A load path shifts because the actual construction sequence changed after the drawings went out.
- Stamped set issued. This is the drawing set the erectors build to and the WorkSafeBC officer will ask to see.
- As-built verification. The finished scaffold is walked and confirmed against the drawing. Anything modified in the field is noted and, if the modification is substantive, sent back to the engineer for a revised stamp.
On a mid-rise commercial project in Burnaby or a strata restoration in Coquitlam, that sequence runs across two to four weeks from first site visit to erection start. If the schedule allows for it, the drawings drive the install cleanly. If it doesn’t, the pressure to build ahead of the paperwork becomes real, and that’s where jobs get in trouble.
Design-first versus mid-job rework
The cost gap between engineering-first and engineering-during is where most GCs learn the lesson once.
When the drawings come first, the material list, the tie strategy, the ground preparation, and the crew scheduling all align. The scaffold goes up in the sequence the engineer designed. The inspections match the drawing. Modifications happen as revisions, not as improvisation.
When the scaffold goes up on field judgment and the drawings chase it, three problems tend to land at once. The as-built configuration doesn’t match what the engineer is willing to sign, which means components come down and go back up. Ties end up in locations the structural consultant can’t approve, which means new tie points get drilled and old ones patched. Load paths that seemed fine on the ground turn out to concentrate on a base plate that needs a different sill assembly, which means the base gets rebuilt while the upper lifts sit idle.
Add a WorkSafeBC officer on site during any of that and the flag adds its own delay.
The rework cost on a two-week schedule slip, four to six trades sitting idle, a crane day burned, a wet-weather window missed, easily outweighs the engineering fee by a factor of five or ten. The engineering fee is a line item. The rework is a schedule item, and schedule items cascade.
Where engineered drawings get flagged on site
Even a properly stamped set can generate flags if the paperwork side isn’t maintained. Officers walking Metro Vancouver commercial sites see the same issues regularly:
- Stamped drawings aren’t on site. The scaffold matches an engineered design, but the copy is in someone’s email and can’t be produced in a walk-around.
- The scaffold in the field doesn’t match the stamped set. A tie was skipped because it landed on a window. A lift was added to reach a leading edge nobody planned for. The as-built has drifted and no revision was requested.
- The drawings are for a similar scaffold on a different job. Stamped drawings are project-specific. A set from a previous Surrey installation doesn’t cover a Richmond installation, even if the scaffold looks identical.
- The engineer who stamped the set is no longer in good standing with EGBC, or the stamp is from a firm that no longer holds a permit to practice.
Any of those turns a scaffold that was engineered into a scaffold that isn’t defensible if something goes wrong.
What GCs should ask the scaffold contractor
Before the contractor mobilises, the questions that surface most of the risk sit on a short list:
- Who’s the PEng on this project, and are the drawings coming from your shop or from a third party?
- When do we see a draft set so our structural team can review it against the building?
- Which anchor systems are you proposing for the tie plan, and do you have approvals for our substrate?
- What’s your process for modifications in the field? Same-day re-stamp, weekly, or as-required?
- Who’s on call for after-hours dispatch if the inspection cycle catches something on a Friday and Monday’s start depends on the fix?
A contractor with in-house engineering answers those directly. A rental-only supplier refers several of them back to the GC, which is where the coordination cost enters the schedule.
Working with a contractor that carries engineering in-house
A&K Scaffolding runs its Metro Vancouver work from Delta and carries scaffolding engineering as part of the service. Stamped drawings for the configurations that need them, PEng review through Engineers and Geoscientists BC, in-house design paired with the crews that install to it, and the same-shop coordination that avoids the two-supplier gap where design and install don’t talk to each other.
Full-service across Vancouver, Burnaby, Surrey, Richmond, Coquitlam, New Westminster, Langley, and Maple Ridge. Installation, shoring, shrink wrap, hoist, chute and engineering under one contract, so a compliance item that lands mid-job goes back to the crew that built the scaffold instead of into another supplier’s queue.
For a project where the scaffold configuration triggers engineered drawings and you’d like the design, the install, and the compliance handled together, request an estimate or call (778) 375-5349 to walk the scope. A quick look at the full service list shows where engineering fits alongside the rest of the install on a typical commercial or high-rise job.
Frequently asked questions
When does a scaffold in BC need a stamped drawing?
WorkSafeBC doesn’t publish one height number. Engineered design applies when the scaffold goes beyond what a ticketed erector builds under standard practice, carries loads outside light-duty ratings, supports an enclosure like shrink wrap, is cantilevered, bridged or hung, carries a hoist tower or mast-climber, or needs anchors into non-standard substrate. On a typical Metro Vancouver high-rise envelope job, three or four apply at once.
Who can stamp a scaffold drawing in British Columbia?
Only a Professional Engineer registered with Engineers and Geoscientists BC can seal a scaffold drawing for use in the province. That engineer may sit inside the scaffold contractor’s business, work on a retainer with the contractor, or be brought in for the specific project by whichever party the contract puts on the hook. The PEng carries the design liability.
How long does the scaffold engineering process take?
On a mid-rise commercial project in Burnaby or a strata restoration in Coquitlam, it typically runs two to four weeks from first site visit to erection start. The sequence goes from site information to concept design, load calculations, drawings issued for review, revisions and the stamped set. Then the finished scaffold is walked and checked against the drawing.
What gets engineered scaffolds flagged on site?
Mostly paperwork. The stamped drawings aren’t on site. The built scaffold has drifted from the stamped set and no revision was requested. The drawings belong to a similar scaffold on a different job, even though stamped drawings are project-specific. Or the engineer who stamped them is no longer in good standing with EGBC. Any of those leaves the scaffold hard to defend.