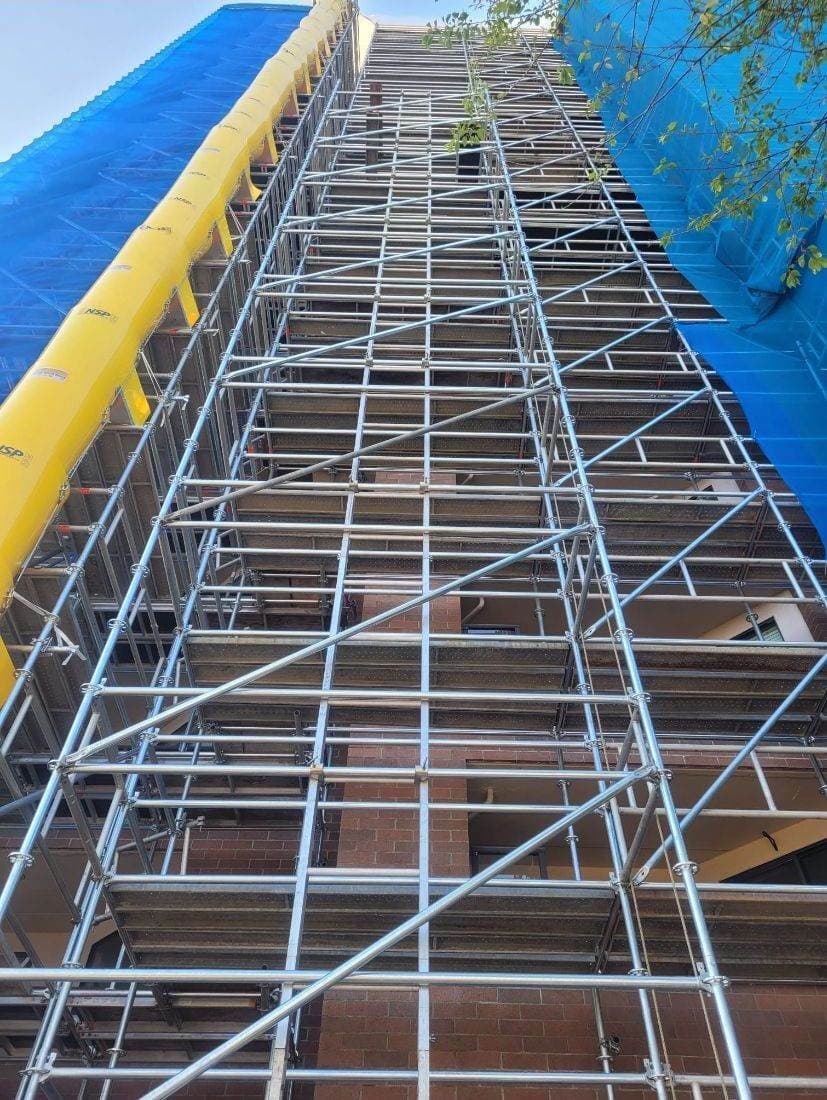
On an empty building, a scaffold only has to work for the trades. On a hospital, a school or a city hall, it has to work for hundreds of people who never signed up to walk through a construction site. Patients. Students. Front-counter staff. The delivery driver who has used the same loading dock for years and isn’t about to change.
That’s what makes scaffolding occupied buildings in Vancouver a different job from a vacant envelope repair. The steel, the ties and the planks are the same. The planning isn’t. Most of the work happens before a single frame comes off the truck, and most of the problems we see on these sites trace back to something nobody mapped at the start.
The building’s rules come before the scaffold’s
On a vacant site the GC sets the rules. On an occupied one, the building does. A hospital has an infection prevention team and a facilities group. A school has a principal, a district facilities office and a calendar that doesn’t move. A city hall has security, a public counter and council meetings that draw a crowd.
Every one of those people can stop your job. None of them report to the superintendent.
So the first meeting on an occupied site isn’t a scaffold meeting. It’s a building meeting. Who signs off on work windows? Who needs notice before a lane closes? Who do we call when a tie location lands on a window someone needs to open? If those names aren’t on paper before mobilization, the scaffold crew ends up negotiating with whoever walks out of the front door that morning.
What to map before the first frame goes up
We ask for a walk of the ground floor and perimeter with someone who runs the building day to day. Not the drawings. The building as people actually use it. On that walk we’re looking for:
- Every entrance and exit, including the ones that only get used in a fire drill
- Ambulance bays, drop-off loops, loading docks and garbage pickup
- Fire department connections, hydrants and standpipe access
- Air intakes, exhaust louvres and generator vents near the work face
- Windows that open, and the rooms behind them where noise or vibration matters
- Accessible routes: ramps, power door operators, the path a wheelchair actually takes
That list becomes an occupancy map, and the scaffold design follows it. Bays get sized around doorways. Ties move off windows that have to stay operable. Laydown and staging go somewhere that doesn’t block an exit, which on a tight Vancouver lot is harder than it sounds.
The GC or owner usually handles the paperwork side: any street-use or sidewalk permit the city requires, notices to occupants, and the building’s own fire safety plan, which has to reflect exits that are covered or rerouted while the scaffold is up. We feed drawings and a sequence into that process. We don’t replace it.
Keeping people moving under and around the scaffold
The main safety problem on an occupied building is not the people on the scaffold. They’re trained, tied off where they need to be, and working on a tagged structure. It’s the people under it.
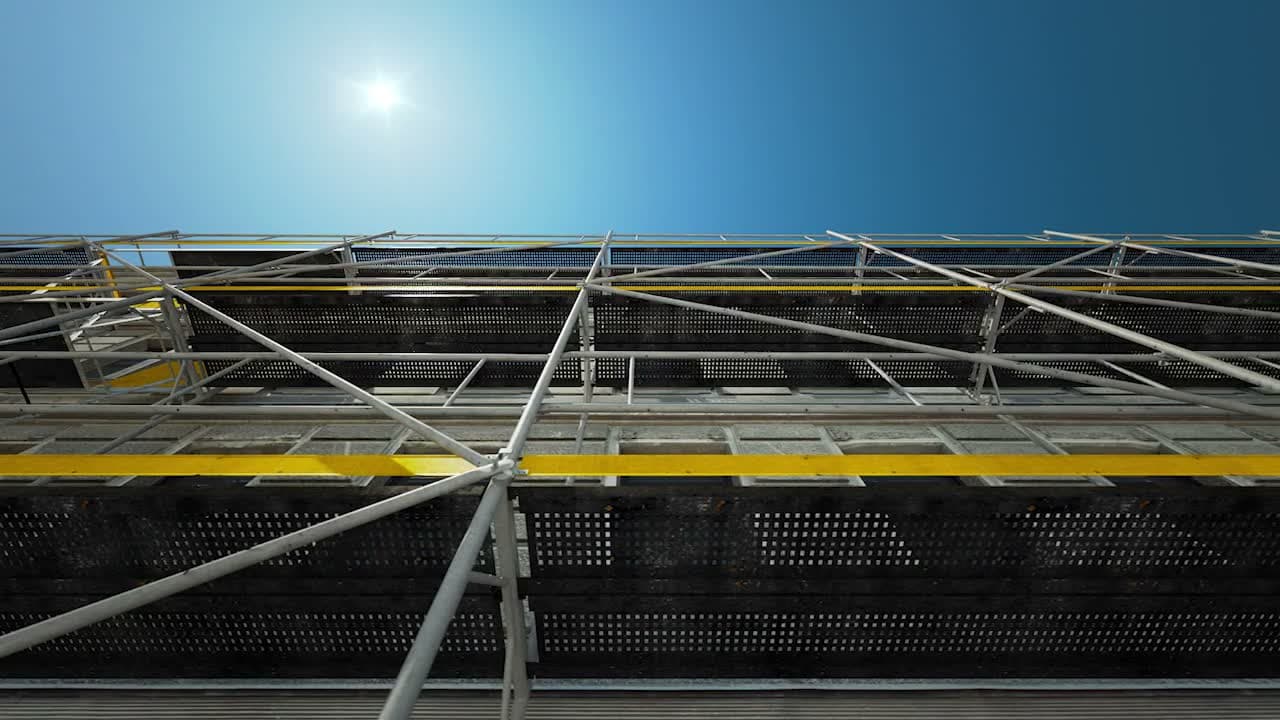
Where a scaffold runs over a sidewalk, a doorway or a public path, that path needs overhead protection. In practice that means a covered walkway built into the base of the scaffold, with a solid deck overhead, debris netting or sheeting on the face above, and toe boards on every working platform so a dropped fastener stays up top.
Covered walkways need lighting, especially through a Metro Vancouver winter. They need clear signage. And they need to stay wide and level enough for the people who actually use them, including anyone on a walker or in a wheelchair.
Exits are the hard line. A scaffold can cover an exit door, but it can’t block it. The path out of that door has to stay clear all the way to open ground, every day. On a school in Surrey or a care facility in Burnaby, we’d rather redesign a bay three times on paper than have one exit door open onto a stack of frames.
On occupied sites the weekly inspection under WorkSafeBC Part 13 also covers the covered walkways and exit paths. A shifted sheet of plywood over a doorway is a public problem, not just a scaffold one.
Hospitals: infection control sets the pace
Construction dust and an immunocompromised patient are a bad combination, and BC health authorities treat it that way. Most work to CSA Z317.13, the standard for infection control during construction, renovation and maintenance of health care facilities. The facility’s infection prevention team decides what level of containment the work needs, and that decision drives a lot of the scaffold scope.
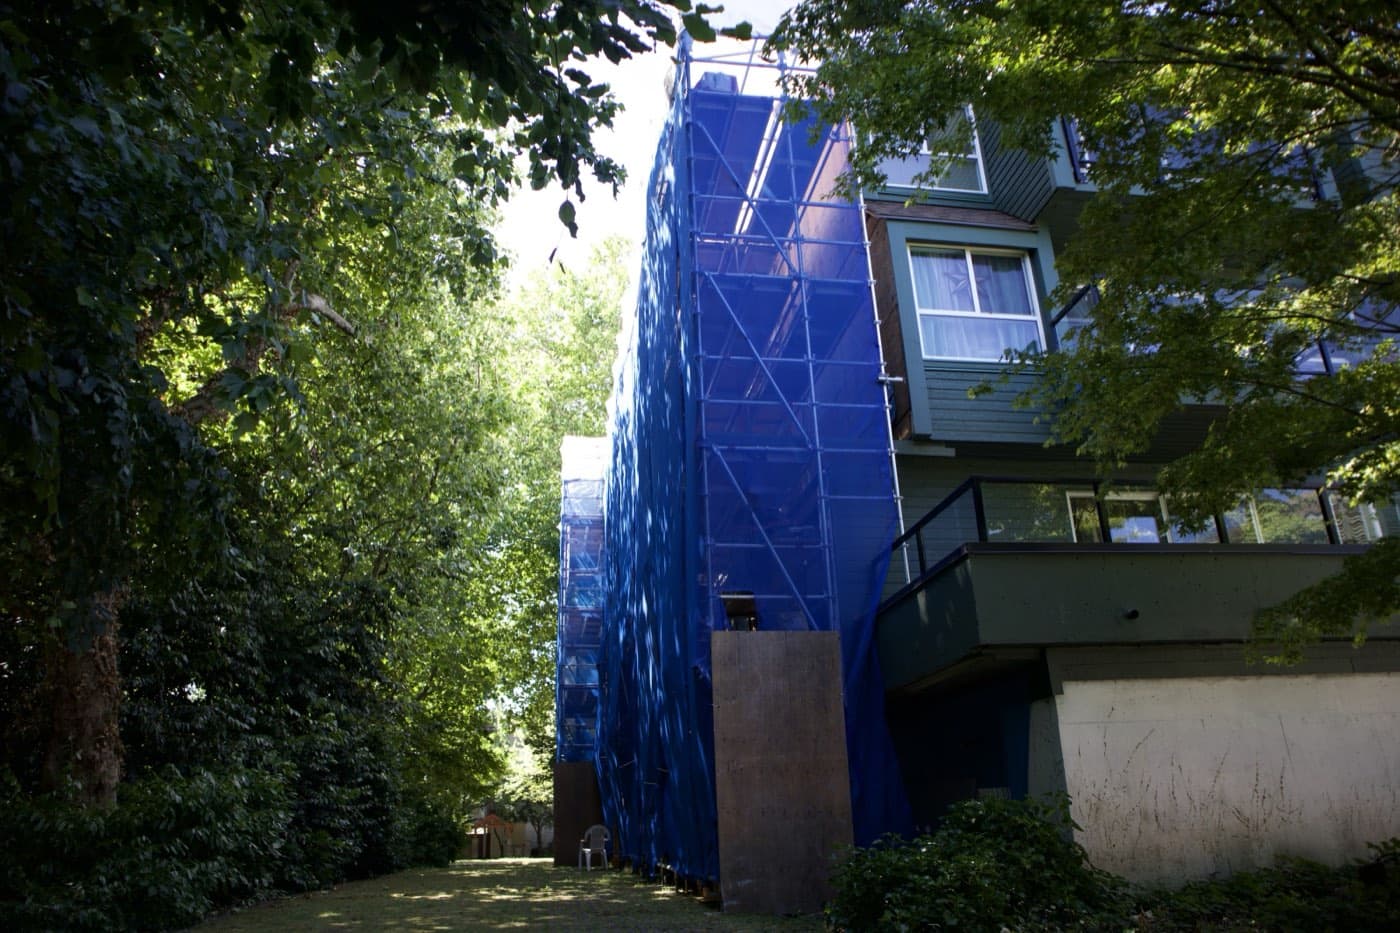
On exterior work that often means a fully enclosed face. Shrink wrap over the scaffold keeps dust, debris and water on the work side of the building. It also changes the scaffold. A wrapped scaffold catches wind like a sail, so the tie pattern and bracing have to be designed for that load. That’s an engineering question, not a field decision.
Other hospital items we plan around:
- Air intakes. A scaffold face next to an intake louvre may need its own containment.
- Emergency vehicle routes. Ambulance access doesn’t get narrowed, even for an hour, without the facility’s say-so.
- Quiet zones. Drilling for ties near imaging suites, operating rooms or patient rooms gets scheduled with the facility.
- Patient privacy. A crew on a platform outside a patient room is a privacy issue. Screening or sequencing the work face is part of the plan.
Schools: the calendar is the schedule
A school’s constraint is simpler and less forgiving. Kids. Hundreds of them, curious, fast and very good at climbing.
Wherever possible, the noisy and disruptive phases of a school job get packed into spring break and summer. Install over the break, work through term behind hoarding, dismantle at the next break. That takes planning months out, because plenty of envelope and roofing contractors in the Lower Mainland are chasing the same summer window.
When the scaffold has to stay up during term, ground-level security matters most (more on that below), and drop-off and pickup zones get mapped separately. The morning bell at a school in Coquitlam or Richmond is its own traffic event.
City halls and public buildings: security and the public counter
Crews may need to clear a security check or appear on an approved list before they’re allowed on site. Public entrances generally have to stay open, because people come in to pay bills, pull permits and attend hearings.
Many civic buildings, particularly in older town centres like New Westminster, are heritage structures or close to it. Drilling tie anchors into a heritage facade isn’t a call the scaffold foreman makes on the day. Tie locations and anchor types get agreed with the owner and, where the design calls for it, the engineer, before install starts. Sometimes that means a scaffold that leans on bracing and buttresses more than ties, with a bigger footprint at grade.
After-hours security on an occupied building
Here’s the risk owners often miss: a scaffold turns every upper-floor window into a ground-floor window. On a vacant building that’s a theft problem. On an occupied one, with staff, patients or records inside, it’s a security problem.
The basics we build into these jobs:
- Hoarding or fencing at grade around the scaffold base
- Locked access gates and no climbable ladders left at ground level after the crew leaves
- A clear line on who walks the site at end of shift, and who gets called if something is disturbed
Noise belongs in the same conversation. Municipal noise bylaws limit construction hours, and an occupied building often wants tighter windows than the bylaw allows. Those windows go into the contract at the start, not into an argument in week three.
Where occupied-building jobs lose time and money
Almost every overrun we see on an occupied site comes from something the building knew and the scaffold design didn’t.
- An exit nobody mentioned. A side door used only in fire drills turns up in week one, and a bay comes out to clear it.
- Tie locations refused late. The owner sees anchors going into a facade they care about and stops the work. Re-engineering a tie pattern mid-job costs time and money.
- Work windows that weren’t in writing. Quiet hours agreed verbally with one manager don’t survive the next manager.
- Walkways designed for workers, not the public. A covered walkway that works for a crew can fail a wheelchair user or a parent with a stroller, and then it gets rebuilt.
None of those are steel problems. They’re planning problems, and they’re cheaper to solve on paper.
What a realistic timeline looks like
Every occupied building is different, so treat this as a typical sequence, subject to site assessment:
- Site review and occupancy walk. Usually one visit, with the facility contact present.
- Estimate. We come back with a number in 1 to 3 business days.
- Design and engineering. Engineered drawings, where height, loading, shrink wrap or tie conditions call for them, come before any steel goes up.
- Facility approvals. Infection control, security, heritage or district sign-offs. On hospitals and public buildings this step often takes longer than the install.
- Phased install. Usually face by face, so only part of the building is affected at once, inside the agreed work windows.
- Dismantle. Planned like the install, because the building is still occupied.
Owner approvals move the schedule more than anything else. Build them in from day one.
How A&K approaches occupied sites
Hospitals, city halls and government buildings are the kind of work A&K is set up for. We handle the access plan, scaffold design, engineering where it’s needed, install, the weekly inspection cycle and dismantle, all under one contract. Shrink wrap, debris chutes, hoists and shoring sit under the same contract when the job needs them, so the facility deals with one access contractor instead of four.
Crews work to WorkSafeBC Part 13 requirements and CSA standards and are fully insured. We run out of Delta and work across Vancouver, Surrey, Burnaby, Richmond, Coquitlam, New Westminster, Langley and Maple Ridge. If your job is a strata tower rather than a public building, our guide to high-rise and strata restoration access covers the resident side of the same problem.
My recommendation: on any occupied building, bring the scaffold contractor in before the occupant notices go out, not after. The occupancy walk is where these jobs are won or lost, and it costs far less than a redesigned bay.
Planning access on a building that stays open?
If you’re scoping work on a hospital, school, city hall or any building that stays open, call (778) 375-5349 or request a free estimate. We come back with a number in 1 to 3 business days. The full list of services under one contract is on the main site.
Frequently asked questions
Can scaffolding go up on a hospital or school while it stays open?
Yes, but the planning is different from a vacant building. Exits, ambulance routes, drop-off zones and accessible paths get mapped before install, the scaffold design follows that map, and covered walkways protect anyone passing underneath. Work windows and noise limits are agreed with the facility and written into the contract at the start, and the facility’s own approvals get built into the schedule.
What protects the public walking under a scaffold?
A covered walkway built into the base of the scaffold, with a solid deck overhead, debris netting or sheeting on the face above and toe boards on every working platform. The walkway needs lighting, clear signage and enough width for wheelchairs and walkers. Exits can be covered but never blocked, and the walkways get checked as part of the weekly scaffold inspection.
How does infection control affect scaffolding on a hospital?
Most BC health authorities work to CSA Z317.13 for construction in health care facilities, and the facility’s infection prevention team sets the containment level. On exterior work that often means shrink wrap over the scaffold face. Wrapping changes the wind load, so the tie pattern and bracing get designed for it before install, along with planning around air intakes and ambulance routes.
How long does it take to get scaffolding up on an occupied building?
Every building is different, so any timeline is subject to site assessment. A&K comes back with an estimate in 1 to 3 business days after the site review. Facility approvals for infection control, security or heritage often take longer than the install itself, which typically runs face by face inside agreed work windows. Building those approvals into the schedule early matters most.