Most commercial scaffolding jobs that overrun in Metro Vancouver do it on paper, weeks before the first section arrives on site. The scaffold plan looked fine in a scope-of-work email. Nobody walked the building. Then the crew shows up, the lift zone conflicts with a fire lane the strata just closed off, and the schedule starts slipping by half a day at a time.
Access planning is the part of a commercial scaffolding job that decides whether the trades behind you can actually work. It happens before install. It happens before the quote gets sharpened. And on a building of any real size (envelope replacement on an 18-storey tower, a hospital wing needing exterior repair, a government building where security controls half the perimeter), the site review is the whole game.
This is what actually happens in that review, what a GC or PM should have ready before the phone call, and how the review turns into a plan the crew can build to.
The site review, walked out loud
A proper commercial scaffolding review is not a five-minute look at the elevations. It is a walk of the full perimeter with the superintendent, checking six or seven things in sequence.
The building itself first. Height, storey count, façade material, any features that break the plan: balconies with a 4-foot cantilever, alcoves that need bridging, mechanical penthouses that push the scaffold out at the roof line. On strata restoration jobs, the exterior often has decorative bands or older cladding that will not tolerate loaded ties. That changes anchor spacing. Which changes labour hours. Which changes the number.
Then the ground. Grade, slope, whether the base sits on asphalt, unit paver, planter, or concrete slab. A downtown Vancouver site with a landscape strip along one elevation needs base plates on mudsills or a purpose-built platform. A Coquitlam commercial box with a 3% grade needs shims and levelling. Small on paper, several hours across the job on install day.
Perimeter access next. Where do the trucks come in. Where can they stage. What is the swing radius for the boom truck. Are there city trees the arborist has already tagged. On tight Vancouver sites (Burnaby industrial parks with shared drive aisles are the classic), there is often only one hour in the morning before adjacent tenants block the loading zone. A crew that arrives at 8 has 45 minutes of daylight staging before they lose it.
Trade coordination fourth. Who works behind the scaffold. Painters need different lift heights than window installers. Envelope crews want the platform close in; roofers want it 300 mm off the parapet. If nobody asks the follow-on trades what they need, the scaffold gets built once, adjusted twice, and dismantled a week late.
Safety zones and public interface. Where does pedestrian traffic run. Does the plan need a covered walkway or a hoarding hoist. What fencing meets the city’s construction site guidelines for that neighbourhood. On a Delta warehouse conversion the answer might be a plywood fence and cones; on a New Westminster high-rise across from a school the answer is a full sidewalk shed with lighting.
Finally, the exit plan. Every scaffold gets dismantled. If the client wants the front entrance freed up by month four so the leasing office can open, that decision belongs in the site review, not on the day the drawings are approved.
What the GC or PM should have in hand before the review
Three things make a review efficient, and often move the quote down: drawings, schedule, and neighbour context.
Drawings. Elevations at minimum. Site plan with property line, easements, and utility runs. If there is a building envelope consultant’s report or an engineering scope, share it. The scaffold designer needs to know what load is coming off the building, whether ties can be direct or need a spreader, and what the sequence of work looks like.
Schedule. Not the whole project Gantt. Just: when do you need us on site, when does the trade behind us start, when do we get released. Two of those three usually shift. The third almost always does. Being honest about which one is fixed changes what scaffold type makes sense. A three-week envelope repair with a hard end date is a system scaffold job with modular decks. A seven-month restoration with a soft end date can absorb a mixed frame-and-tube plan that typically saves on rental over the life of the job.
Neighbour context. On strata jobs this is huge. Have the residents been noticed. Are balconies expected to stay usable during work hours. Is there a courtyard the wrap has to clear. On commercial jobs in mixed-use buildings the ground-floor retail wants to know whether their storefront stays visible and whether their HVAC intakes stay clear of shrink wrap. All of it gets designed in, not fixed later.
A ten-minute call with the site super before the walk saves an hour on site. Most of the site reviews we run in Surrey and Richmond commercial districts turn into revised quotes because something on the actual building did not match what the RFP said. That is normal. It is also why the review exists.
From review to access plan
The written access plan a GC or PM receives after the review usually covers eight things.
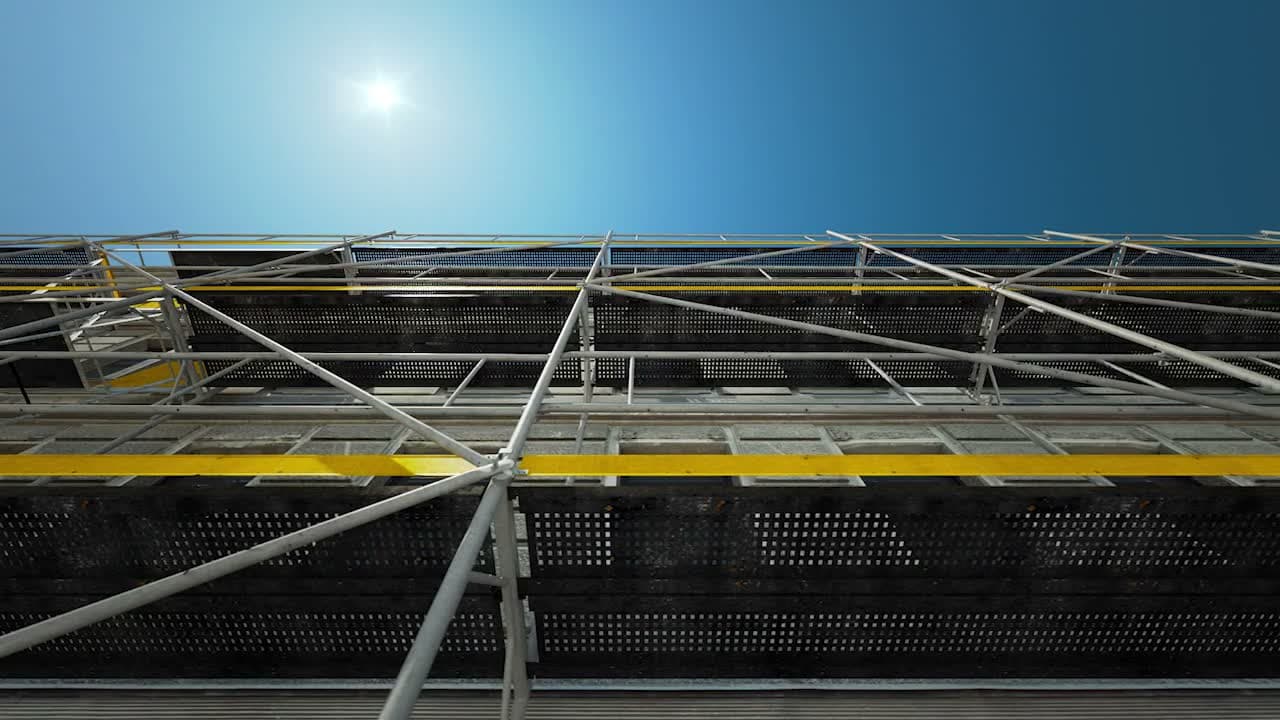
Scope of scaffold. Where it goes, how high, what type (system, frame, tube-and-clamp), tie method, deck loading class. Load classes matter: a light-duty deck for painters is not the same as a medium-duty for envelope work, and getting the class wrong is the fastest way to fail an inspection.
Engineered drawings. Required under the WorkSafeBC Part 13 OHS Regulation any time the configuration falls outside the manufacturer’s pre-engineered specification, and in most mid-rise and high-rise configurations. Stamped drawings by a P.Eng registered in BC. The GC should never have to ask for them separately; they are part of the scope.
Access and egress plan. Where the ladder towers go, where the emergency egress is, what the travel distance to the nearest ladder point looks like. WorkSafeBC sets specific requirements for both; the plan should call them out by line.
Ground preparation. What the GC’s site crew needs to do before install. Sometimes that is nothing. Sometimes it is 20 cubic metres of gravel base under a corner where the grade drops.
Install sequence and crew size. How many days, how many crew, when each face comes up. On a 4-elevation building the elevation with the tightest access window usually goes first; that changes what mobilization on Monday morning actually looks like.
Coordination points. Who is on site the day of install, who signs off inspection tags each morning, which trade goes on first.
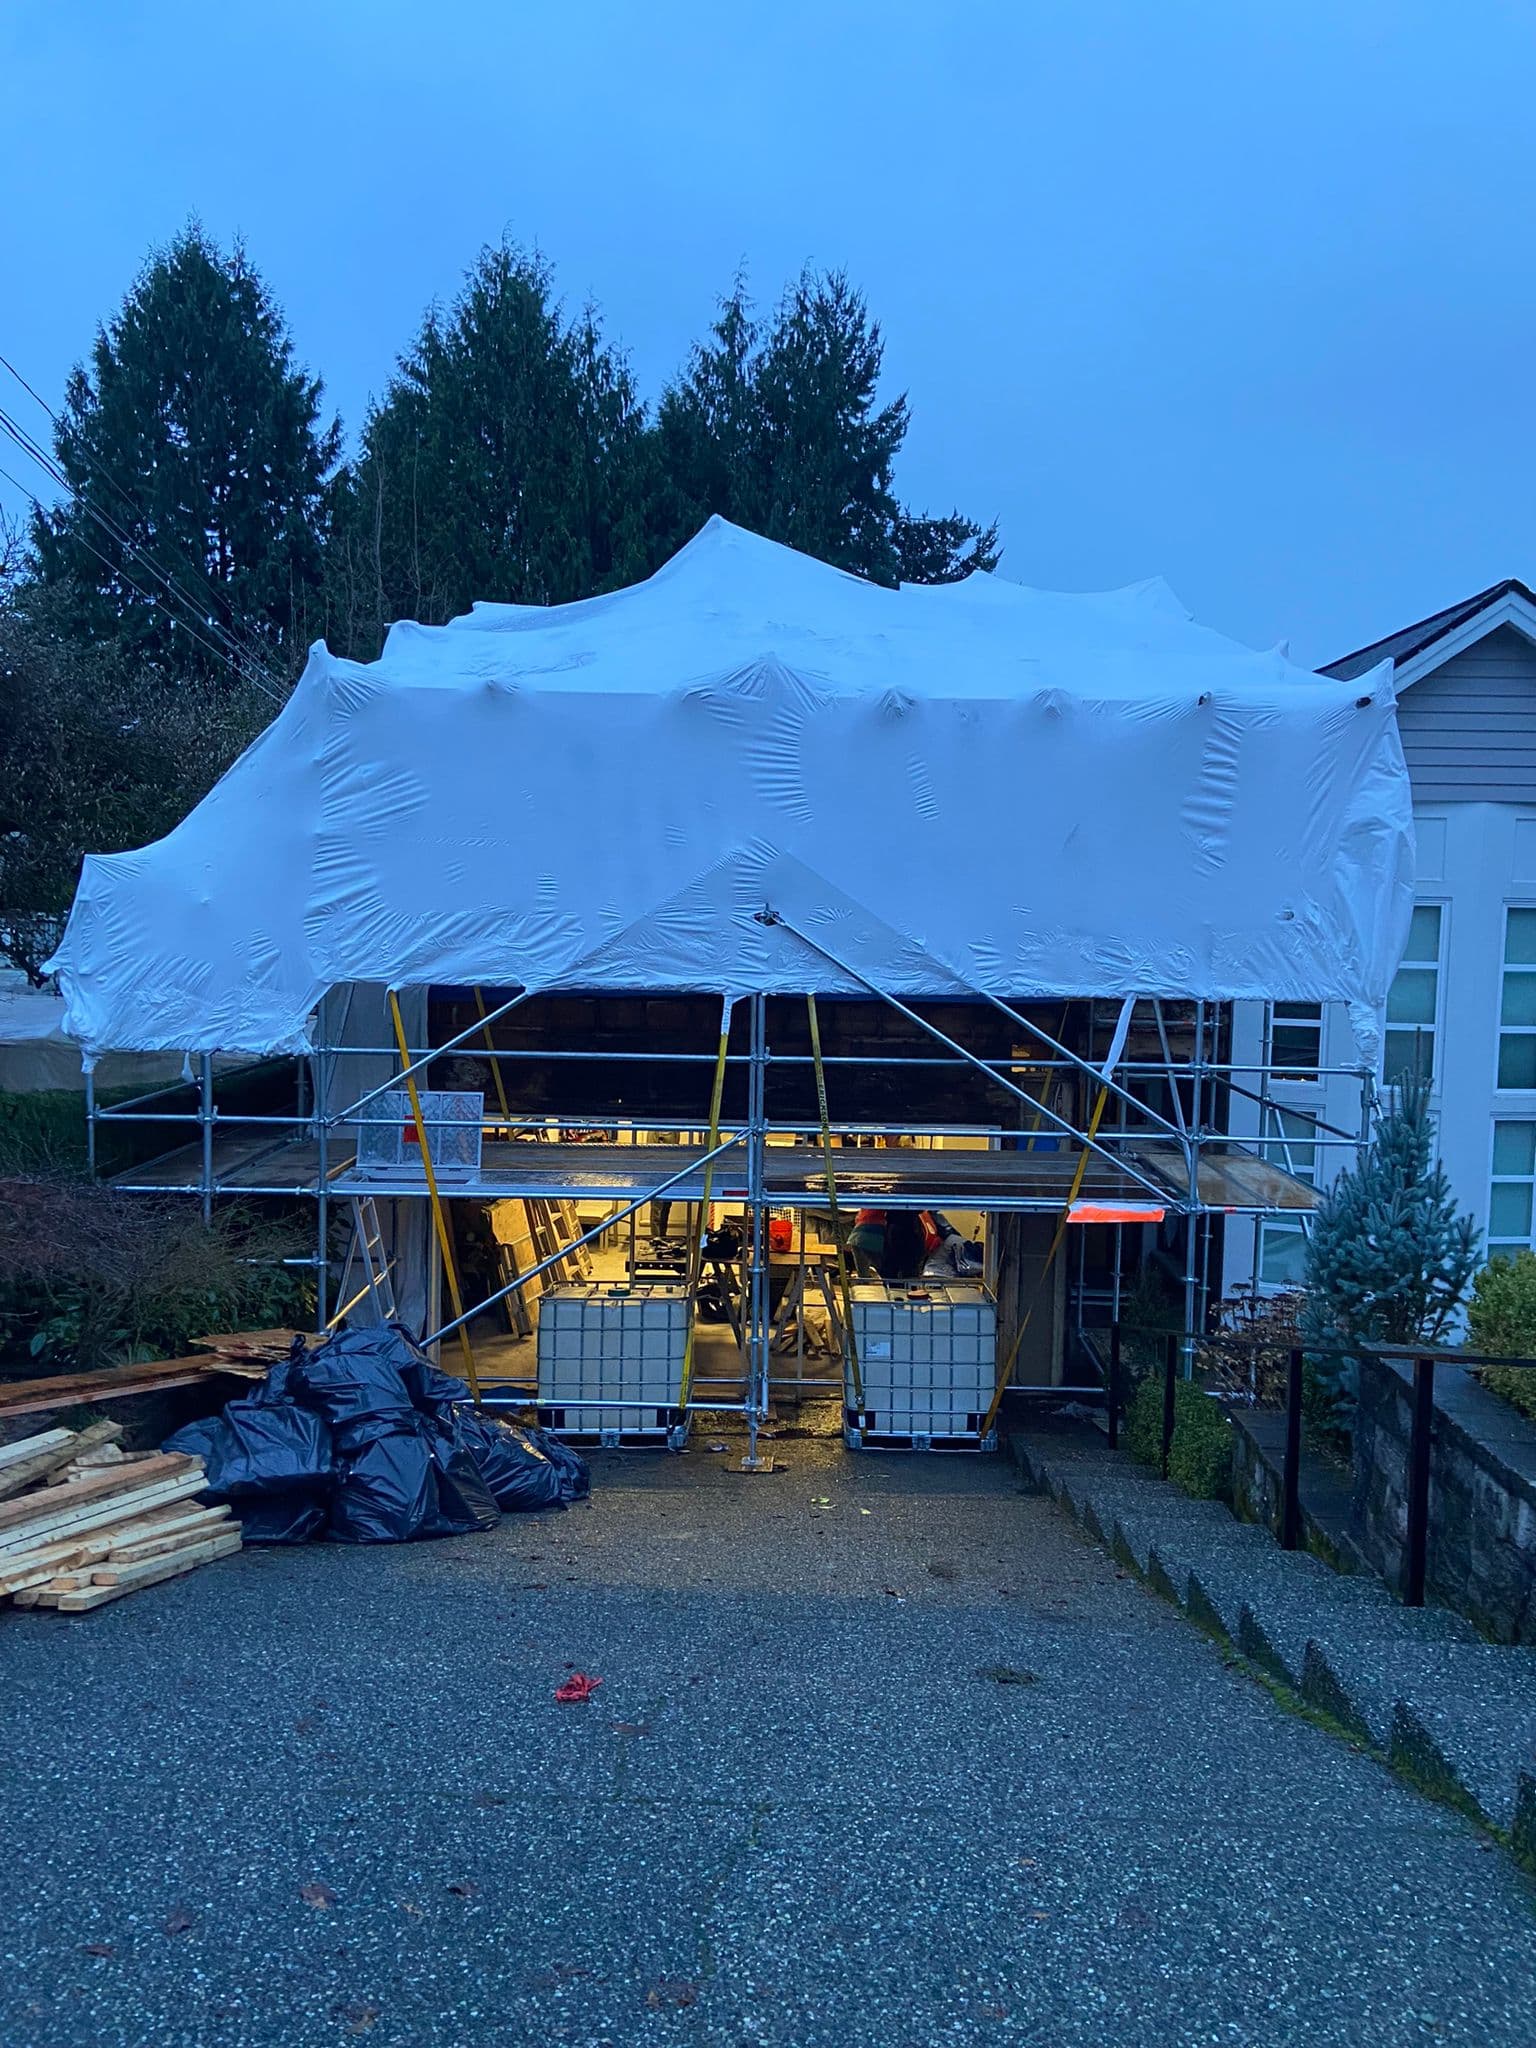
Weather protection. Shrink wrap plan if the job runs into the rainy season. In BC that is October through March most years. Wrap changes wind loading. Wind loading changes tie count. Which is why weather protection belongs in the access plan from day one and not layered on in month three.
Dismantle plan and site release. When the crew comes back to strip, in what order, and what the final condition of the ground and building looks like when they leave.
Where the money leaks
Access plans get thin in three places, and every one of them is expensive.
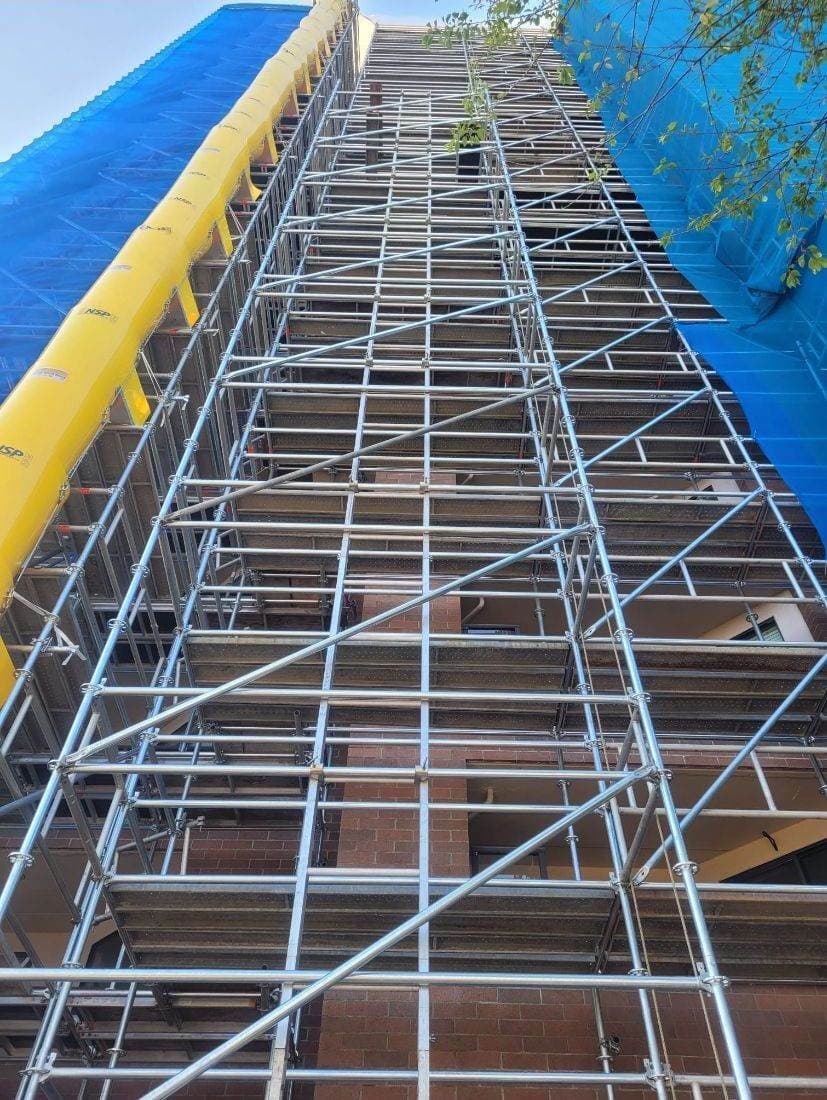
Undercalled scaffold type. A frame scaffold plan on a job that actually needs system scaffold looks cheaper on the quote and typically costs more once labour hours land. Frame is faster on straight low-rise elevations. System is faster on anything with irregular geometry or long-duration rental. The site review is where that call gets made, not the second week of install.
Missing rental duration honesty. The rental clock starts when scaffold is standing and stops when it is dismantled. If a follow-on trade slips two weeks, and on most Metro Vancouver commercial projects at least one trade will, the rental keeps ticking. Realistic rental duration in the quote, with a factor for known schedule risk, avoids the ugly change-order conversation in month three.
No engineered access at height. Site supers on jobs where the scaffold was built ad hoc and then engineered afterwards routinely lose days redoing tie patterns. Better to sit through 45 minutes of design review up front.
What A&K brings to the site review
This is the part of the process where a turnkey contractor with install, shoring and engineering under one roof pays back the extra fifteen minutes of coordination.
A&K crews work under the WorkSafeBC Part 13 OHS Regulation and the applicable CSA standards for access scaffolding. Every scaffold above the engineering threshold ships with stamped drawings by a P.Eng registered in BC. Inspection tags are current, guardrails and midrails are speced correctly for the load class, and the crew qualified to erect is the crew on site. Fully insured, WorkSafeBC compliant.
Fast estimate turnaround matters most on the days the plan changes. When a strata board pushes an install a weekend forward, or a weather window opens for an envelope crew that has been waiting for dry air, a scaffold contractor who can price and mobilise inside a business day is the difference between hitting the window and losing it. We typically get an estimate back inside one to three business days, and emergency shoring calls move faster when the situation demands it. It is why much of our repeat work comes from GCs and PMs running commercial and high-rise residential projects across Delta, Surrey, Burnaby, Richmond, Coquitlam, Langley, Maple Ridge and New Westminster.
Book the site review
If you have a commercial or high-rise job on the boards in Metro Vancouver and you want a scaffold plan that survives contact with the actual building, book a site walk with our team. Bring the drawings you have, the schedule you know, and the parts you are worried about. Our crew will walk it, cost it honestly, and put the plan on paper before install day.
Request an estimate at akscaffolding.ca/estimate, see the full services list, or call (778) 375-5349. Estimates back inside one to three business days.
Frequently asked questions
What does a commercial scaffolding site review cover?
It is a walk of the full perimeter with the superintendent. We check the building features that limit ties or push the scaffold out, the ground and base conditions, where trucks come in and stage, which trades work behind the scaffold, pedestrian protection and fencing, and the dismantle plan. Each of these changes anchor spacing, labour hours or the schedule, so the review comes before the quote is final.
What should a GC have ready before the scaffolding site review?
Drawings, schedule and neighbour context. Bring elevations, a site plan with property lines, easements and utility runs, and any envelope consultant report or engineering scope. Then the three dates that matter: when we start, when the next trade starts and when we are released. On strata and mixed-use jobs, add what residents and ground-floor tenants have already been told.
When does commercial scaffolding need engineered drawings in BC?
Under the WorkSafeBC Part 13 OHS Regulation, engineered drawings are required whenever the configuration falls outside the manufacturer’s pre-engineered specification, which covers most mid-rise and high-rise jobs. The drawings are stamped by a P.Eng registered in BC. They belong in the scaffold scope from the start, so the GC does not have to request them separately or wait on them mid-install.
How fast can A&K return a commercial scaffolding estimate?
We typically return an estimate within one to three business days. A short call with the site super before the walk, plus drawings and a realistic schedule, keeps it on that pace. Expect the first number to move after the review: on commercial jobs the actual building often differs from the RFP, and the access plan is priced on what the walk finds.