Scaffolding in Delta, BC and next door in Richmond comes with a problem that most Burnaby or Coquitlam jobs rarely deal with: the ground. Both cities sit on the Fraser River delta, and a lot of the land is low, flat and wet for half the year. A frame goes up level on a dry September afternoon. The rain settles in by November, and a few weeks later one corner of the bay has dropped far enough that the planks no longer sit flat and the guardrail has a lean you can see from the parking lot. Nobody noticed it happening, because it happened slowly.
Our yard is in Delta, and the jobs we quote here and in Richmond share three conditions that change how a scaffold gets planned: soft ground, wind on open sites, and port-side or industrial facilities with their own rules. They are ordinary conditions for this part of Metro Vancouver, and each one gets expensive when someone finds it after the first lift is up.
Soft ground under the base plates
Much of Richmond and a large part of Delta, from Ladner out to Tilbury and Annacis Island, is built on river sediments: silts, sands and, in places, peat. Burns Bog is the obvious example, but you find soft pockets well away from it. The water table sits close to the surface, and both cities live behind dikes.
A scaffold leg puts its load into the ground through a base plate, and the base plate needs something under it to spread that load. On firm, compacted ground, a timber sill under each plate does the job. On soft delta soil we look at longer sills running continuously under several legs, more bearing area, and sometimes moving the scaffold onto the existing slab or a prepared gravel pad instead of the landscaped strip beside the building.
WorkSafeBC Part 13 of the OHS Regulation and CSA S269.2, the standard for access scaffolding, come to the same point here: the scaffold has to stand on a base that carries its loads without settling or shifting. Neither one hands you a bearing value for Richmond silt. That number comes from the site, and on a bigger job it comes from the geotechnical report or the engineer.
When we walk a Delta or Richmond site for an estimate, the ground gets as much attention as the building. The questions are plain:
- What is under the plates: asphalt, a slab, compacted gravel, topsoil, or backfill against a new foundation wall. Fresh backfill is the worst of these, because it keeps settling as it takes on water.
- What is buried: catch basins, utility trenches, perimeter drains. A sill that bridges a trench sits fine until the trench fill drops.
- Where rainwater drains, since a base set in a low spot is standing in a puddle by December.
- What the deck will carry. Masonry stock, a loading bay or a hoist puts more weight down each leg, and the base has to match.
Then there is the part people skip, which is re-checking. Soft ground keeps consolidating under a sustained load, and rain speeds that up. The base belongs on the inspection checklist alongside guardrails and planks, and after a heavy rain someone should look at plumb and level and adjust the screw jacks before the deck gets loaded again. A green tag on a scaffold that has settled since the last inspection is a tag that no longer matches the scaffold.
A material hoist on a Richmond mid-rise is its own conversation. The mast base carries a concentrated load, and on delta soil it often needs a designed pad or a footing on the existing slab, with the engineer deciding which. Settle that at the drawings stage, weeks before the hoist is due on site.
Soft ground also brings shoring into the picture more often than it does in other parts of the region. Excavations on the delta can take on water fast, and their walls can move. Excavation work falls under Part 20 of the OHS Regulation, and wet, soft ground is where an engineer’s input matters most. Older buildings on fill or peat sometimes need temporary support under slabs or beams during renovation as well. A&K handles shoring systems and emergency shoring alongside scaffolding, so the same team can look at access and temporary support together.
Wind on open sites in Delta and Richmond
Delta and Richmond are flat, and much of the industrial and farm land around them is open. A four-storey building in Ladner or east Richmond can have nothing taller than a fence between it and the river or Boundary Bay. Wind crosses that ground with very little to slow it down.
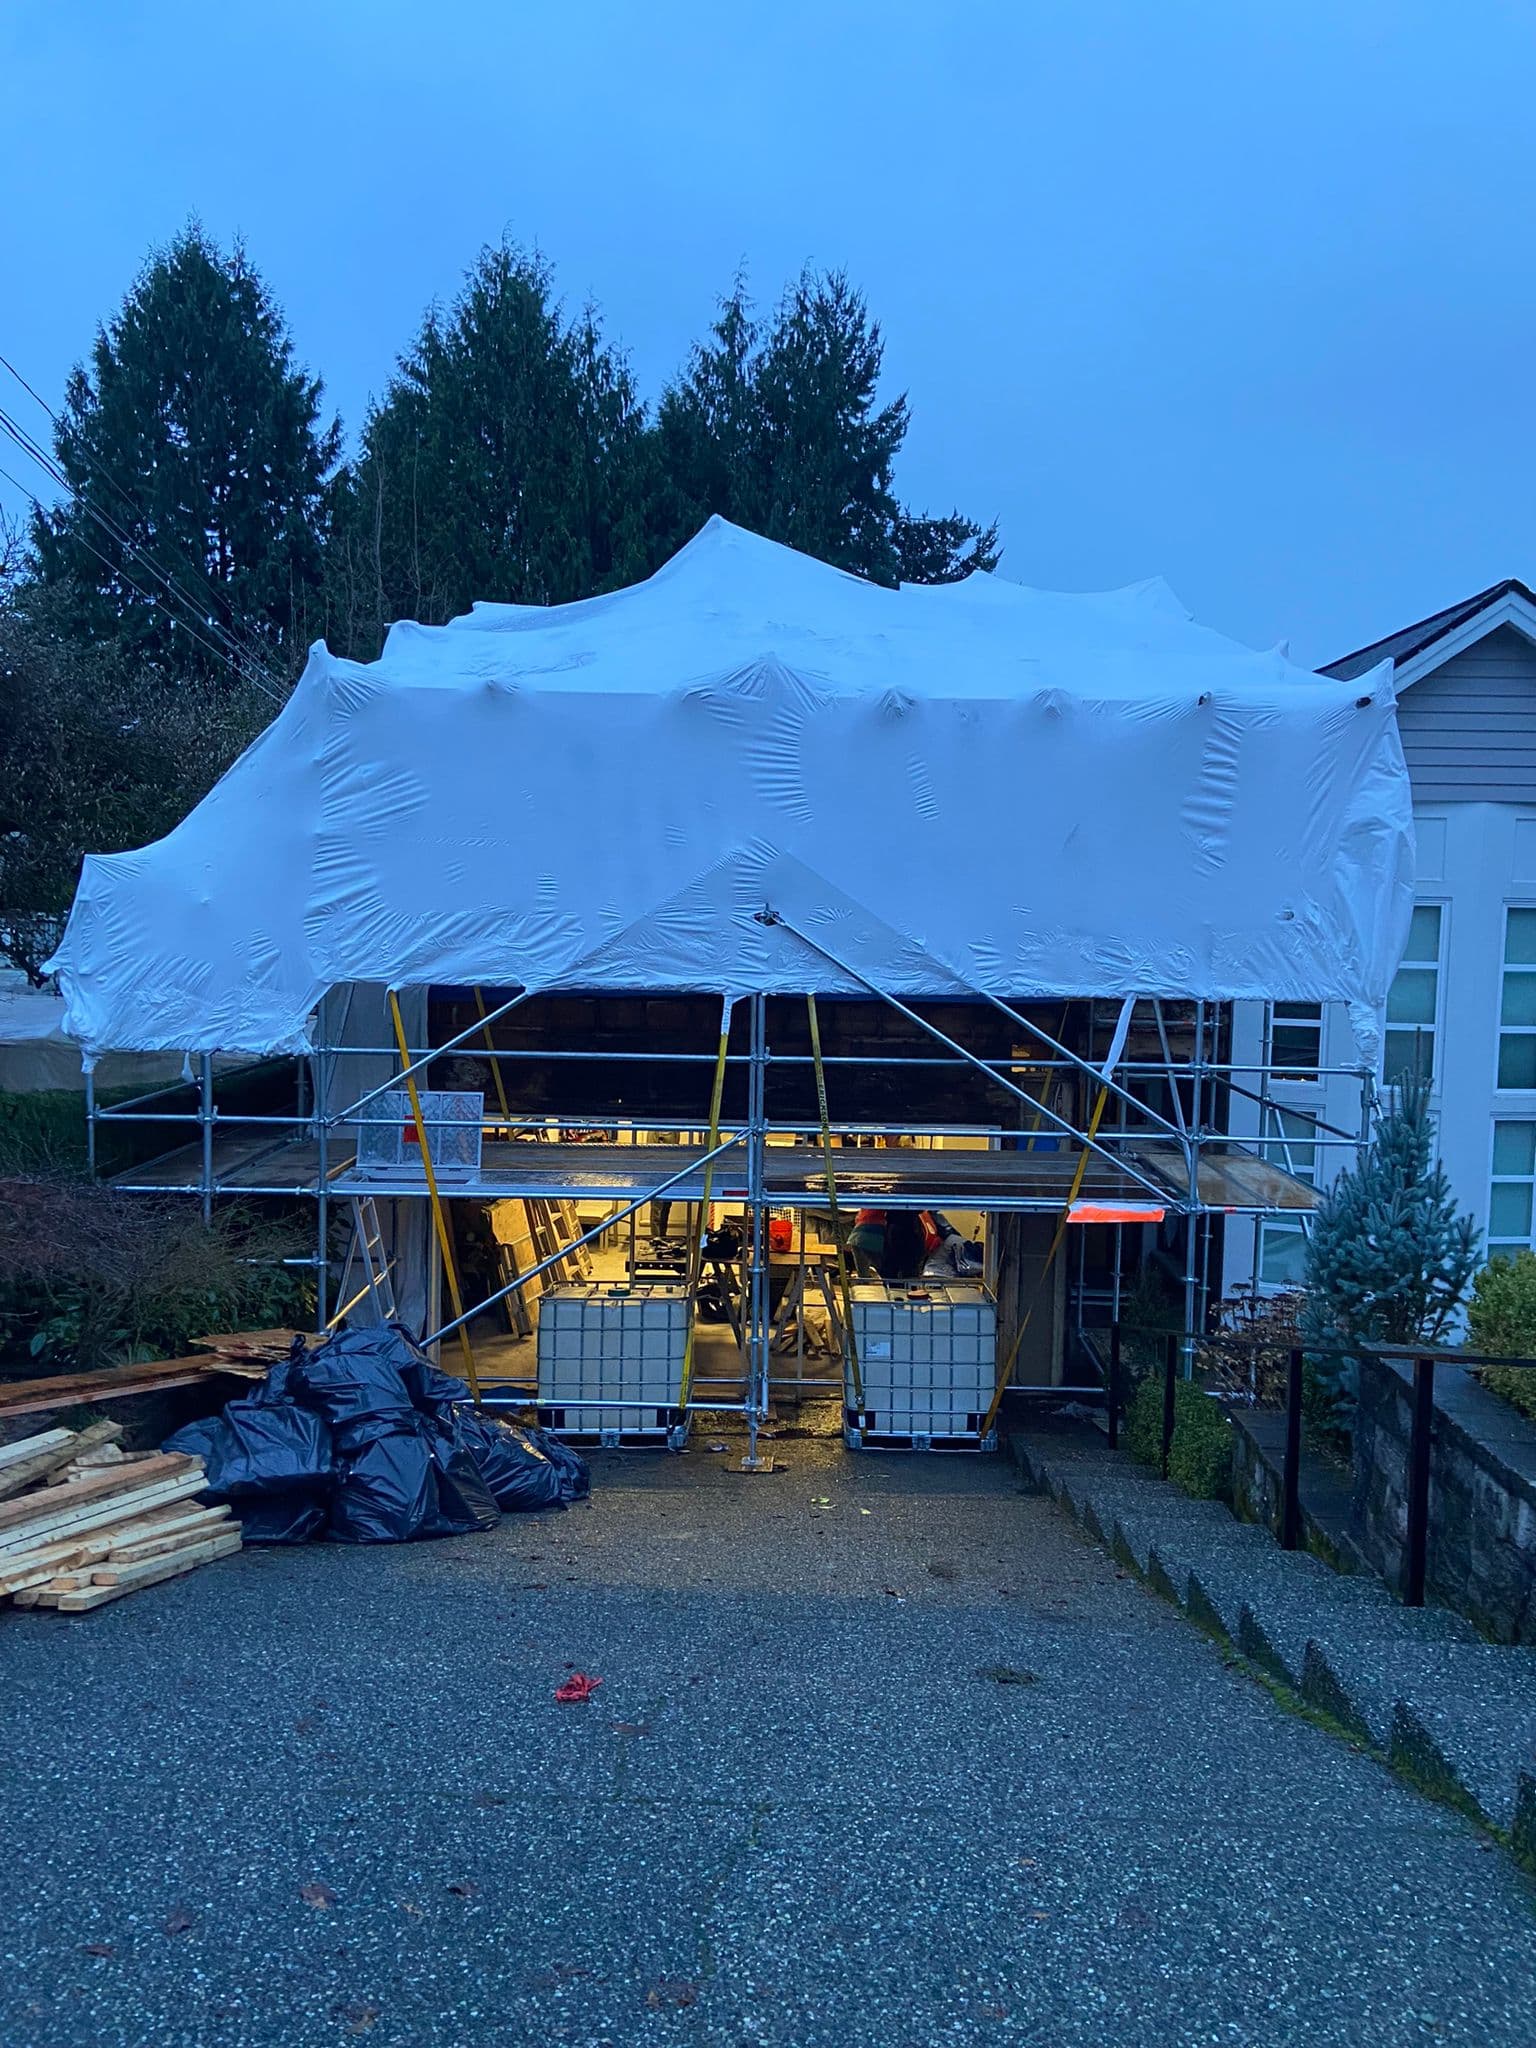
For a bare scaffold, that mostly means ties matter more and loose material on the decks becomes a hazard. Add debris netting or shrink wrap and the picture changes. The scaffold now catches wind across its whole face and passes that force into the building through the ties. We went through this in more detail in our article on winter scaffolding in BC, and on exposed Delta and Richmond sites the same problem runs from early fall well into spring.
The building has to be able to take those tie loads. Tilt-up concrete warehouses and cast-in-place walls usually give you solid anchor points. Metal-clad industrial buildings and older wood-frame low-rises often don’t, so the tie layout has to find the structure behind the cladding or switch to bracing that doesn’t rely on the wall at all. On a wrapped scaffold in an exposed spot, the tie pattern is an engineering question. We would rather settle it on paper than mid-job, with the trades waiting.
Wind changes the daily routine on site too. Material left loose on the top lift and tarps that were never tied down are what hurt people on a gusty afternoon. A small tear in the wrap on an exposed elevation grows fast once the wind gets behind it, so tears get taped or patched the day they’re spotted.
Port-side and industrial sites
A good share of the scaffolding work in Delta and Richmond is industrial: warehouses and distribution centres in Tilbury and on Annacis Island, processing plants, the port terminals at Roberts Bank, and the industrial land along the Fraser in Richmond. These sites run on their own rules, and the scaffold plan has to fit inside them.
What usually changes on a plant or terminal job:
- Site orientation for each crew member before they set foot on site, sometimes with the owner’s own safety program layered on top of WorkSafeBC requirements.
- Restricted or escorted access in operating areas, gate procedures for trucks, and delivery windows set by the facility.
- Work permits from the owner for areas near live equipment.
- Shutdown windows. If the scaffold supports maintenance during a planned shutdown, it has to be up and tagged before the shutdown starts, and it comes down on the owner’s schedule.
Shutdown work is where planning pays off most. The scaffold design, the material list and the crew sequence typically get worked out weeks ahead so the install fits the window. We ask for plant drawings, the shutdown schedule and the owner’s safety requirements at the estimate stage, because each of them changes the scope. Missing orientation is one of the easiest ways to lose a day at the gate. The crew shows up, the orientation slot is next Tuesday, and the truck goes back to the yard.
What to have ready before the crew arrives
Most of the delays we see on Delta and Richmond jobs trace back to information that existed somewhere but never reached the scaffold contractor. Before install, it helps to have:
- A site plan showing the scaffold footprint, buried services and drainage.
- The geotechnical report, if the project has one, or at least notes on what is under the work area.
- Structural drawings or a contact for the building’s engineer, so tie points can be confirmed.
- The facility’s site rules, orientation requirements and delivery windows on industrial or port-side sites.
- A street-use permit from the City of Delta or the City of Richmond if the scaffold, a covered walkway or a delivery truck will occupy a sidewalk or road. Each city runs its own process, so check lead times early.
- On occupied buildings (strata, offices, municipal buildings in Ladner or Richmond’s city centre), the resident or tenant notices and agreed work hours.
On timing: A&K’s estimate is free and typically comes back in 1-3 business days. Install dates depend on the scope, the engineering required and the site’s access rules, so we confirm them after site assessment. A straightforward frame on a low-rise in North Delta and an engineered, wrapped scaffold on a port-side warehouse are very different schedules.
Where Delta and Richmond jobs lose money
The expensive problems here tend to be slow ones that compound over weeks.
Settlement found late is the most common. Re-levelling a loaded scaffold means clearing material off the decks, stopping the trades on that elevation and paying a crew to adjust and re-inspect. Caught in the first week, it is a short fix. Caught after a wet month with masonry stock sitting on the deck, it costs far more.
Tie points that don’t work are second. Discovering after the scaffold is up that the metal cladding can’t take ties, then waiting on an engineer while trades stand around, is a delay that a quick look at the structural drawings would have prevented.
Third is a scope split across too many companies. When one firm supplies the scaffold, another wraps it and a third handles the hoist base or the shoring, each tends to assume someone else checked the ground and the ties. On a delta site, that assumption is where the trouble starts. This is the strongest case we know for one contract covering design, install, management and dismantle. When the crew that set the base is the same crew adjusting it after a wet week, nothing falls between two companies.
Our recommendation for anyone planning work in Delta or Richmond: get the ground and the tie points looked at before the scaffold is priced. On delta ground, those two items change the scope often enough that we check them first on site visits here.
Working with A&K in Delta and Richmond
A&K is based in Delta and works across Metro Vancouver, including Richmond, Surrey, Burnaby, New Westminster and Langley. Our crews work to WorkSafeBC Part 13 and CSA S269.2, A&K is fully insured, and we handle install, shrink wrap, hoists, chutes, engineering and shoring under one contract. That includes occupied and complex sites, from hospitals and government buildings to plant shutdowns.
If you have a project coming up on delta ground, call us at (778) 375-5349 or request a free estimate with your drawings and site address. We will come back with a scope and a price in 1-3 business days.
Frequently asked questions
Why does scaffolding in Delta BC need extra attention to the ground?
Much of Delta and Richmond sits on soft Fraser River delta sediments with water close to the surface, so a scaffold base can settle slowly under load, especially through the rainy months. That means longer or continuous sills, avoiding fresh backfill and buried trenches, and checking the base and screw jacks on inspections and after heavy rain. WorkSafeBC Part 13 and CSA S269.2 both require a base that carries the loads without settling.
Does shrink wrap change the scaffold design on open sites?
Yes. Wrap or debris netting makes the scaffold catch wind across its whole face, and that force goes into the building through the ties. On open sites in Ladner or east Richmond there is little to slow the wind down, so on an exposed wrapped scaffold the tie pattern becomes an engineering question. The building also has to hold those ties, which is harder on metal-clad warehouses than on concrete walls.
What should a GC prepare before scaffolding a port-side or industrial site?
Book site orientation for the crew, confirm gate procedures and delivery windows, and share the owner’s safety rules and work permit requirements. If the scaffold supports a planned shutdown, send the shutdown schedule and plant drawings at the estimate stage, because the scaffold has to be up and tagged before the shutdown starts. Missing orientation is one of the easiest ways to lose a day at the gate.
How long does an A&K estimate take for a Delta or Richmond job?
A&K’s estimate is free and typically comes back in 1-3 business days. Install dates depend on the scope, the engineering required and the site’s access rules, so we confirm them after site assessment. Sending your drawings and site address with the request, plus the shutdown schedule and the owner’s safety requirements on industrial jobs, lets the scope reflect the real ground, wind and access conditions.