Every quote request that lands in our inbox starts with the same silent decision the caller has already half-made: which of the scaffolding systems on the market to spec for the job. Sometimes it’s right. Often it isn’t, and the wrong pick shows up six weeks in when the crew is fighting the scaffold instead of the job.
The scaffolding systems working commercial sites across Metro Vancouver right now come from three families: frame (also called section or H-frame), modular system scaffold (ringlock, cuplock, kwikstage), and tube-and-clamp. Each one has a shape of project it fits and a shape of project it fights. This guide walks through where each earns its keep, what actually drives the quote up or down, and how a GC or PM should think about the choice before it hardens into a contract.
What “scaffolding system” actually means on the ground
Contractors sometimes use “system scaffold” to mean the modular ringlock or cuplock family specifically. Others use “scaffolding systems” as the umbrella term for any scaffold assembly type. Both usages are in the field. When this article says scaffolding systems, it means the three assembly families that cover roughly 95 percent of commercial and high-rise work in BC.
Under WorkSafeBC’s Part 13 OHS Regulation, all three families are legal on commercial sites when erected by qualified workers and inspected on the required schedule. The choice is not a compliance decision. It’s an economics and site-conditions decision that carries downstream compliance consequences if you pick wrong.
Frame scaffold: fast up, limited in shape
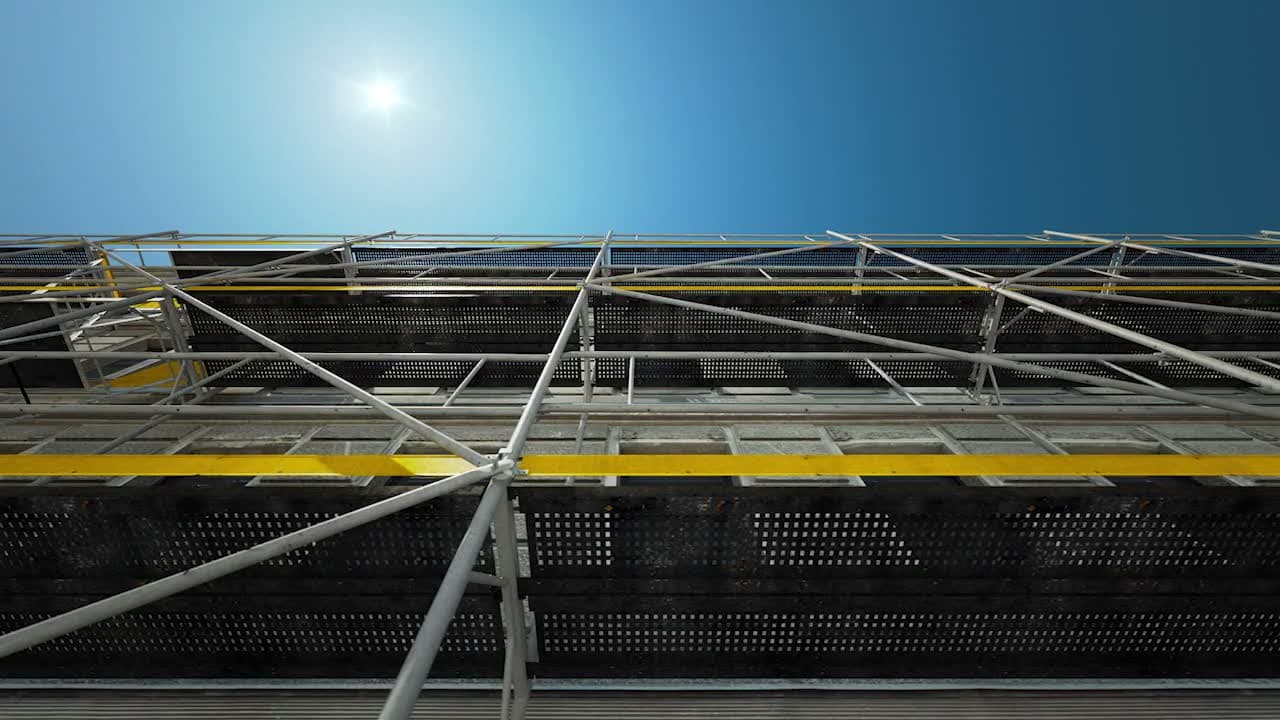
Frame scaffold is the H-shaped welded end frame most people picture when they hear the word scaffold. Two frames, cross braces between them, planks on top. Stack another lift and repeat.
Where frame wins:
- Straight, uninterrupted runs on rectangular buildings. A 3-storey walk-up in Surrey with a flat exterior goes up fast on frame.
- Painters, siding crews, and small envelope jobs where the scaffold is following predictable walls.
- Short-duration jobs. If the scaffold is coming down in three or four weeks, you don’t need the flexibility of a modular system.
- Yards that already stock a lot of it. Frame is the most common inventory in BC, so it’s usually the easiest to schedule on short notice.
Where frame gets expensive: odd geometry. Bay windows, turrets, cantilevers, mansard roofs. Frame doesn’t bend gracefully around those. Crews end up patching with tube-and-clamp on top of the frame scaffold, which is slow and adds inspection complexity. Tall structures also get heavy on frame past a certain height, because the tie-in and bracing schedule grows compared to a system scaffold designed for verticality. And frame is generally engineered for light to medium duty, so bringing masonry, stone, or heavy equipment onto a frame platform usually pushes you into a different system.
Typical quote drivers on frame: crew hours to erect and dismantle (the biggest line), rental weeks, length of run, and whether the walkboards and toeboards are wood plank (cheaper, heavier, more inspection risk) or aluminum (pricier, lighter, longer-lasting).
System scaffold (ringlock, cuplock, kwikstage): the workhorse for shape
Modular system scaffold uses standard vertical posts with fixed connection points every 500 mm or so. Horizontal ledgers, diagonal braces, and platforms lock into those points at any of four to eight directions. You can build almost any shape, and that flexibility is why it dominates serious commercial work.
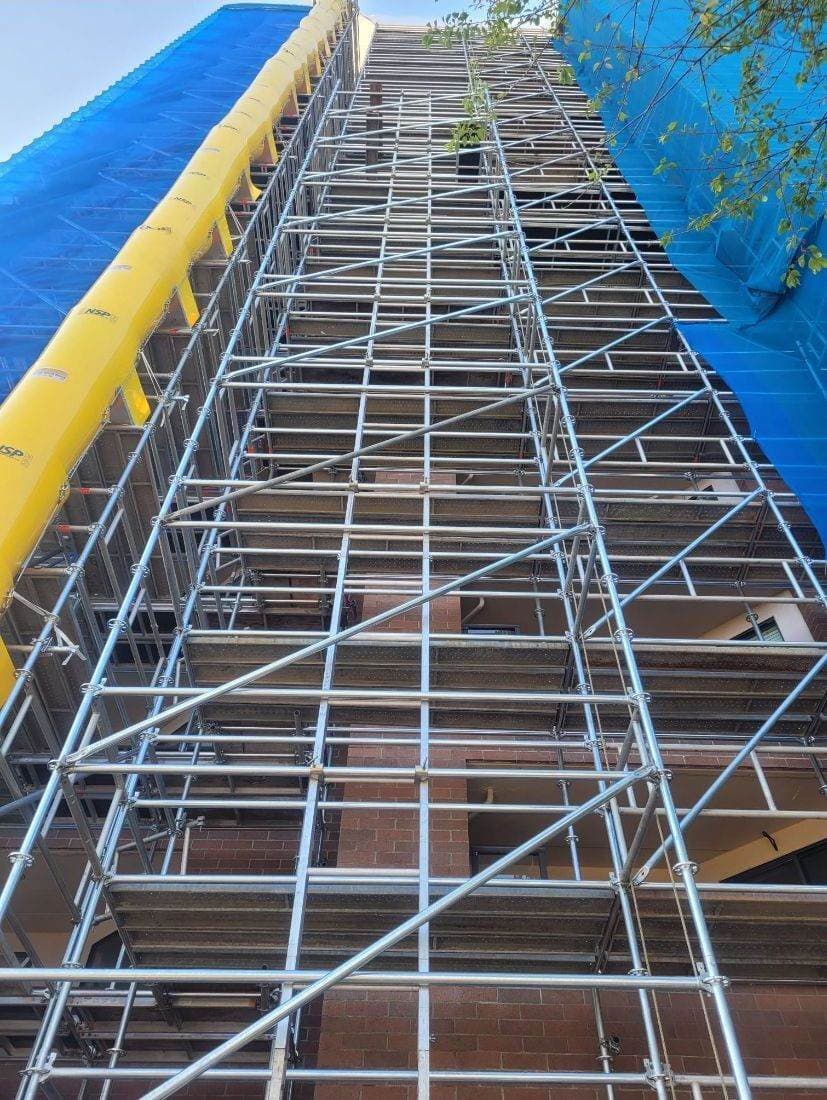
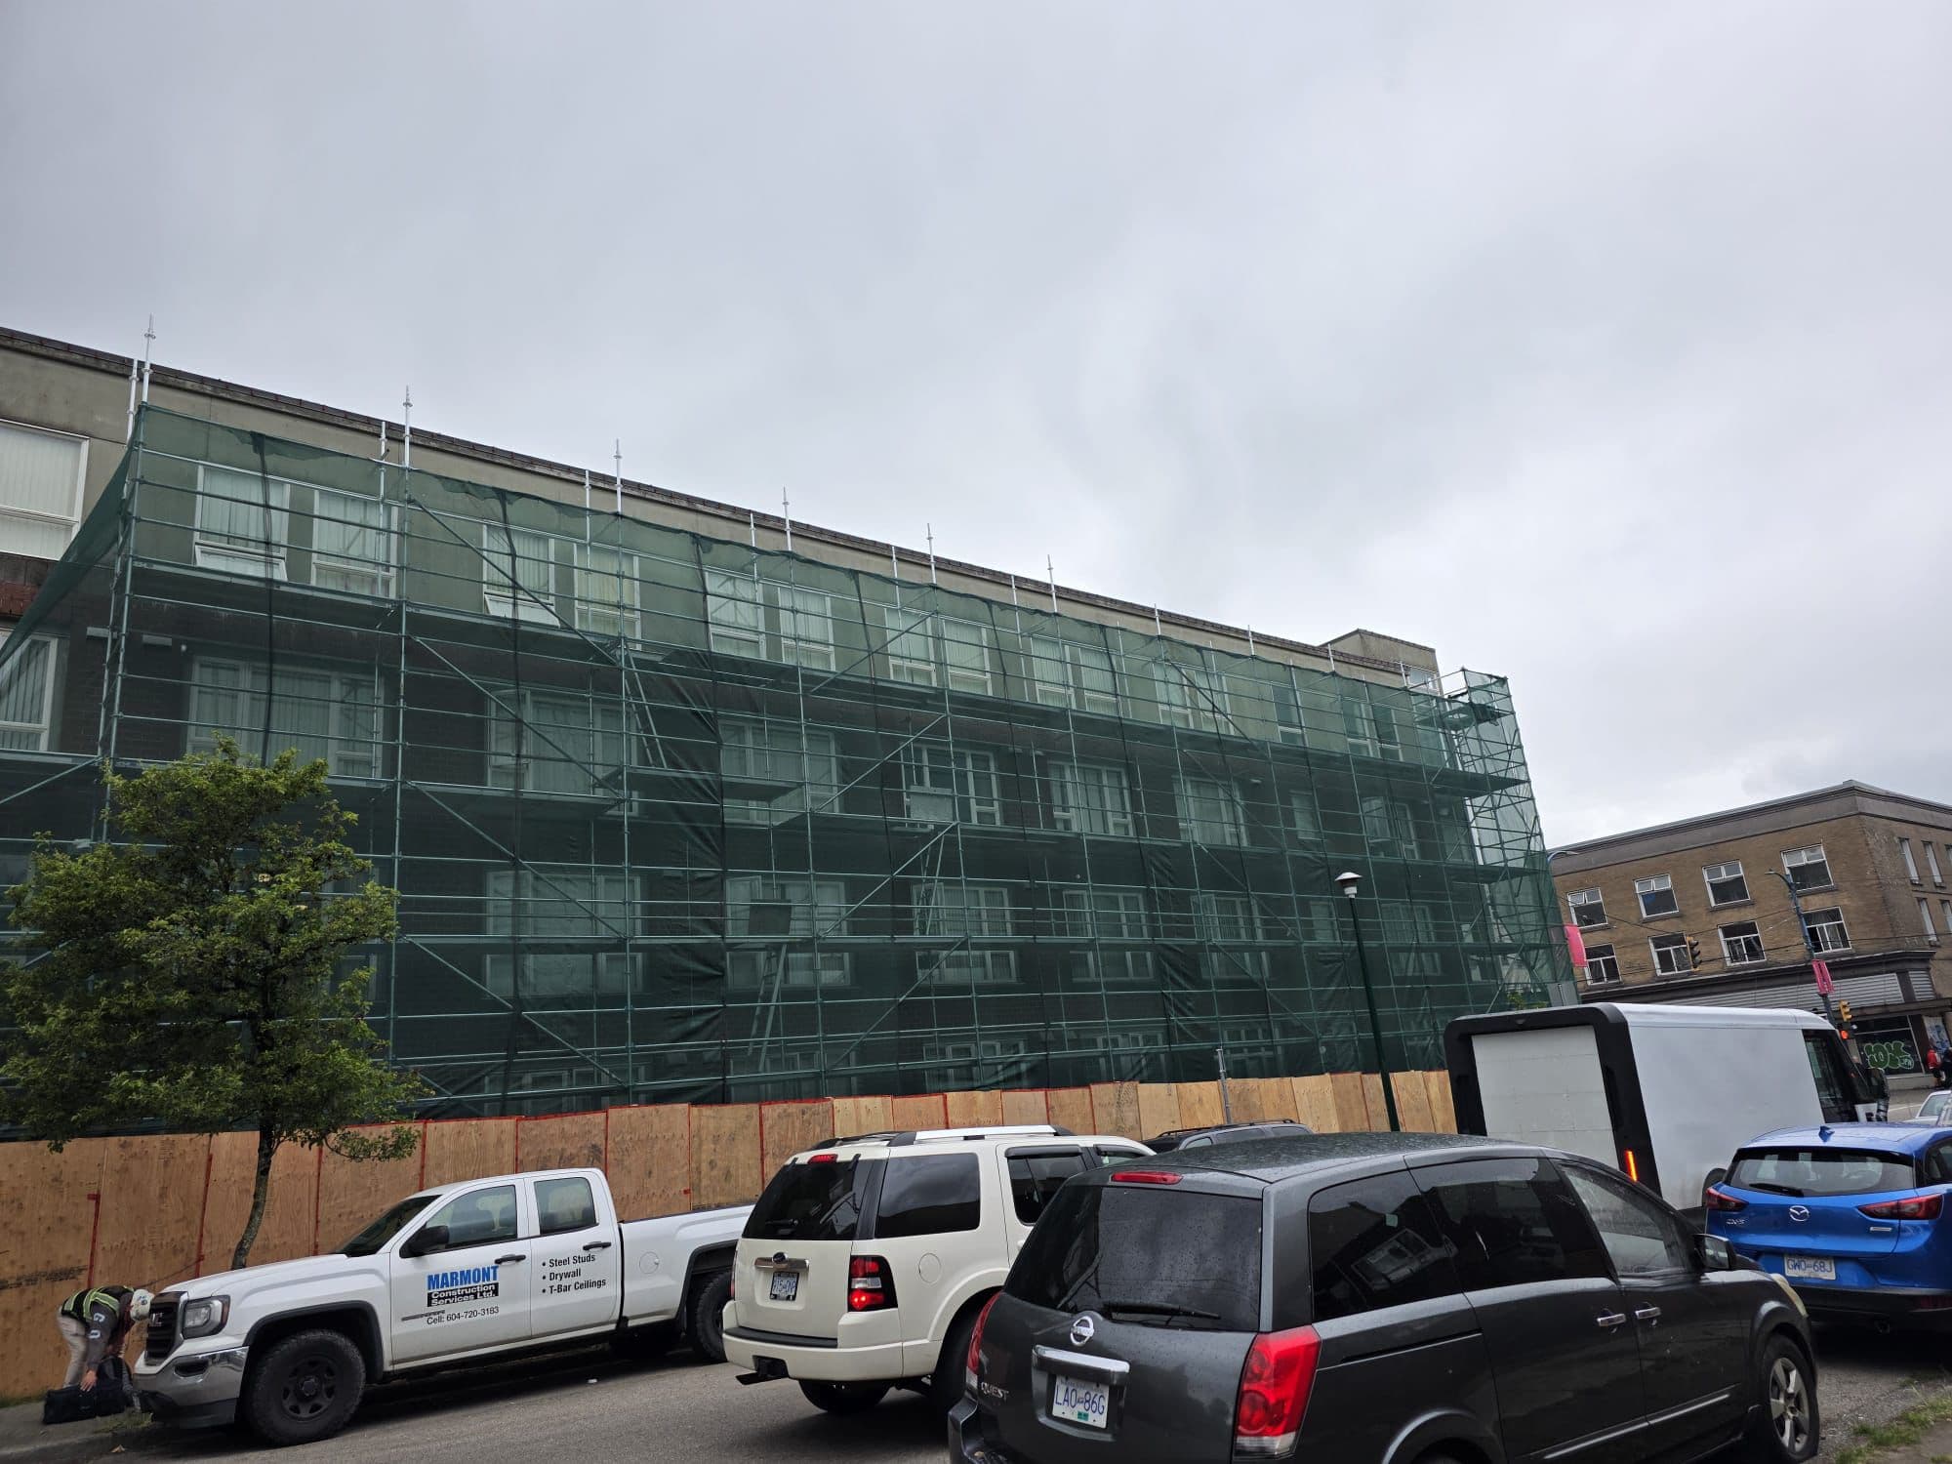
Every real high-rise envelope job in Metro Vancouver runs on system scaffold. Coquitlam and Burnaby have dozens of towers under active restoration right now, and the majority of the scaffolds you see wrapping them are ringlock or cuplock. The reasons are practical: balconies, setbacks, radial walls, and angled envelopes all sit inside the modular grid without custom fittings. Platform load ratings are higher, deck options are stronger, and any masonry, cladding, or curtain-wall trade coming after the erection crew can work off a scaffold designed for their loads from day one.
Duration matters too. On a job standing for 12 weeks or more, the erect and dismantle time savings on system scaffold usually beat frame even on a rectangular building. Interior access on hospitals, atria, and public buildings almost always defaults to system because the shape is anything but a box.
Where system scaffold gets expensive is small work. On a three-week 4-storey exterior, the piece count and cost per component works out higher than frame. The system’s flexibility isn’t earning anything on a shape frame handles fine. Availability can also bite. System inventories are thinner across BC than frame, so booking six weeks out is easy while booking three days out sometimes is not. This is where a turnkey shop that answers the phone on a Friday night earns its premium.
Quote drivers on system scaffold: piece count on the takeoff (a good design uses fewer, larger components), engineered drawings on tall or unusual configurations, delivery logistics on tight downtown lanes, and the erection sequence around active trades.
Tube-and-clamp: the fixer, not the runner
Tube-and-clamp is scaffold tubing joined with mechanical couplers at any angle. It’s the oldest system still in daily use, and on a modern commercial site it plays two roles: pure custom access where nothing else fits, and repair or extension of an existing frame or system scaffold that has to work around something new.
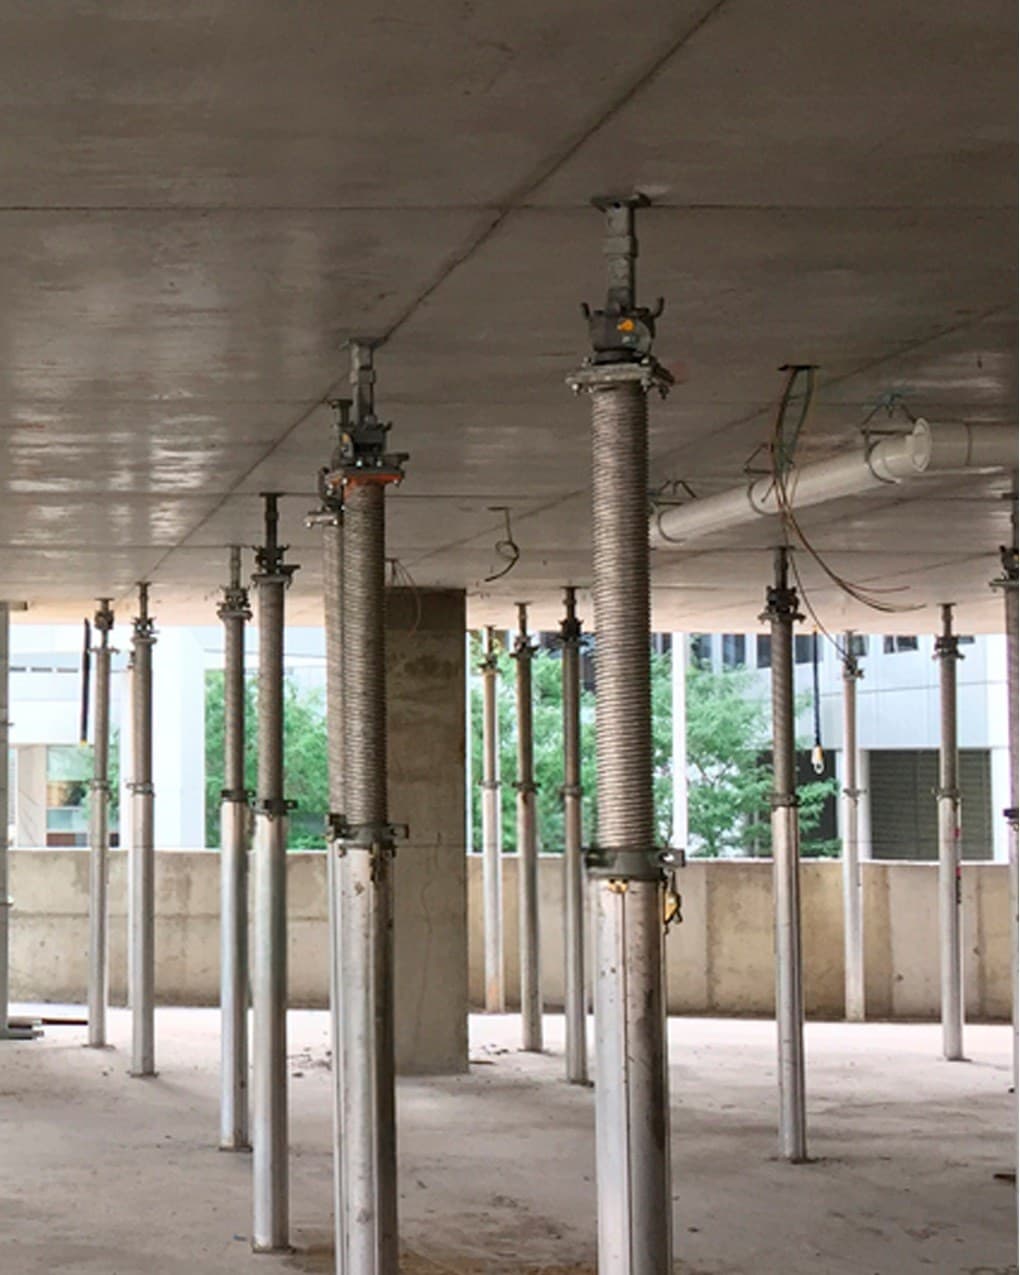
Tube-and-clamp shines on bridges, industrial structures, refineries, and any environment where the scaffold has to wrap around pipes, beams, or curves. Support and shoring work where geometry is dictated by structure. Access to features no modular system will fit, like a curved skylight over a Richmond office atrium or shoring a heritage facade in downtown Vancouver during a retrofit. If a system scaffold on an active job suddenly needs a bump-out for new balcony access, tube-and-clamp is often the fastest way to do it.
The cost side is real. Any straight run built out of tube-and-clamp is slower than frame or system by a wide margin. Inspection load is heavier because every clamp connection is a torque check, and on a large scaffold that adds up quickly compared to modular systems where the connections are self-locating. Skilled labour is the third cost pressure: strong tube-and-clamp erectors are the most experienced in the trade and command that experience in their rate.
Cost drivers that cut across all three scaffolding systems
Two crews with the same scaffold plan can produce very different totals. The drivers that matter more than the system choice are the ones most PMs underweight when they compare quotes.
Site access. A downtown Vancouver lane with a two-hour delivery window and no laydown space costs more to install than a Delta industrial site with an open yard. This is often the biggest variable on the quote and has nothing to do with the scaffold system itself.
Duration. Rental weeks compound. A four-week job on frame at price X can quietly become a twelve-week job at three times that plus additional inspections if the drywall crew slips. Full-service turnkey pricing usually amortizes this better than pure rental because the erect and dismantle labour is one lump sum instead of a moving target.
Engineering. Anything over roughly 15 metres, any hanging or cantilevered configuration, and any unusual load typically requires stamped drawings by a P.Eng. This is a fixed cost line regardless of system, but system scaffold is often engineered faster because designers have standard component libraries to work from.
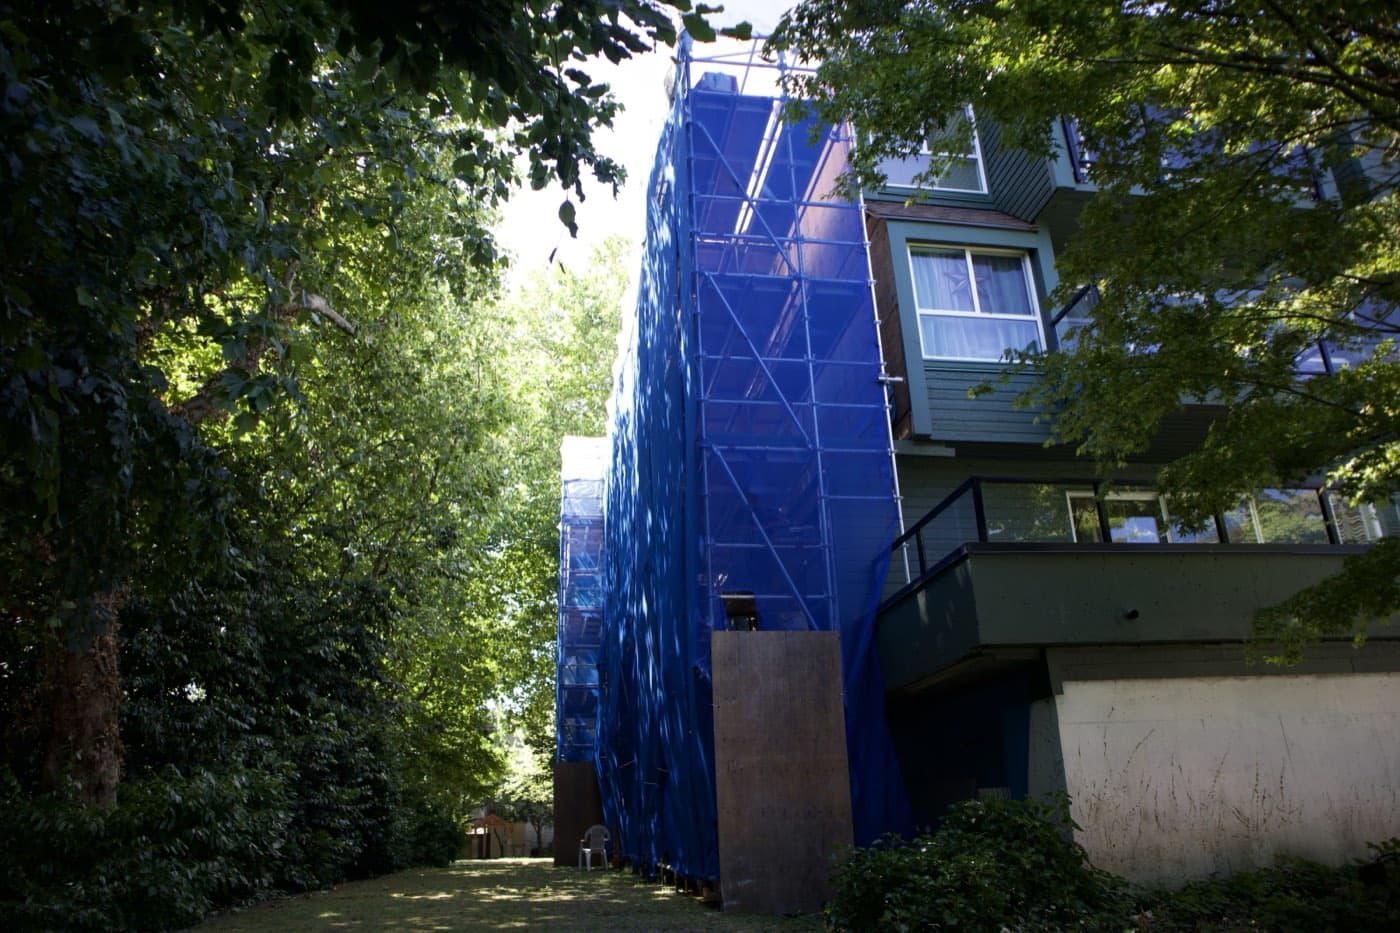
Weather protection. Shrink wrap and tarps add crew time, engineering (for wind loads), and material. In the Lower Mainland rainy season this cost is real and usually worth it to keep interior trades working, but it belongs in the same conversation as the scaffold system, not tacked on later.
Compliance and inspection. Weekly inspections are required under WorkSafeBC. Reinspection after any modification is required. If the scaffold is built by a crew that does not tag properly, the site super gets flagged and the schedule takes the hit. Reputation and process matter more here than material choice.
A real Metro Vancouver scenario
A property manager in New Westminster calls about an envelope restoration on an 8-storey residential building. Balconies on the south face, standard flat wall on the other three faces, roof anchor upgrades on top. Timeline is 14 weeks.
The tempting move is to spec frame scaffold on three faces (cheap and fast on flat wall) and stitch tube-and-clamp around the balconies. On paper it saves money. In practice, the job runs two crews with two inspection systems on one building. Tie-in points don’t align cleanly between families. Every scaffold modification triggers a reinspection on both scaffolds. By week six the schedule and the budget are both underwater.
The right answer is usually a single system scaffold across the whole envelope. The unit cost per square foot is higher than frame, but the erection and dismantle time is lower, the balcony access is designed in from day one, and inspection is one process instead of two. On a 14-week job the total lands cheaper and the risk of a stop-work notice from mixed systems disappears.
This kind of decision belongs in the pre-quote conversation, not after the contract is signed. A one-hour site walk with someone who has stood up hundreds of scaffolds in the Lower Mainland typically saves weeks on schedule.
Where compliance actually matters
Whichever scaffolding system fits the job, WorkSafeBC’s Part 13 OHS Regulation applies the same requirements: qualified erectors, competent supervision, weekly inspection with dated tags, proper guardrails and toeboards, base plates on stable grade, and immediate reinspection after any modification. CSA-standard equipment on top of that. This is the floor, not the ceiling, and a professional scaffolding contractor should be moving well above it as a matter of routine.
The reason response time matters more on scaffolding than on most trades is that scaffold problems stop other trades cold. A high wind event that shifts a tie-in. A delivery truck that clips a leg. A drywall crew that needs a platform moved before their Monday start. Every one of those puts somebody else’s crew on hold. A full-service shop that already owns the scaffold, the drawing and the tag can act on it. A supply-only yard has to be told what to send first.
A&K Scaffolding runs installation, shoring and engineering under one roof from Delta, serving Metro Vancouver: Vancouver, Burnaby, Surrey, Richmond, Coquitlam, Maple Ridge, New Westminster, and Langley. Fully insured. WorkSafeBC-compliant. Available for dispatch, site changes, and emergency shoring.
The direct recommendation
If you’re standing in front of a takeoff and trying to pick, use this default and adjust from there:
- Short, flat, straightforward: frame scaffold. Don’t overcomplicate a 4-storey exterior with a flat wall.
- High-rise, complex geometry, heavy access, long duration, hospital or public building: system scaffold. It’s almost always the right call, even when the sticker shock says otherwise.
- Custom shapes, repairs, additions, structural work: tube-and-clamp, usually as a component within a system scaffold plan rather than a full standalone build.
Anything that isn’t a clear default deserves a real site assessment before the quote gets locked. Two hours on-site typically save weeks on-schedule.
Next step
For an access plan or a scaffolding quote on a commercial or high-rise job in Metro Vancouver, request an estimate at our estimate form or call (778) 375-5349. Full service scope and current equipment are at our services. Site visits typically get booked within a business day, subject to crew availability.
Frequently asked questions
What are the three main scaffolding systems on commercial sites?
Frame scaffold, also called section or H-frame, modular system scaffold such as ringlock, cuplock and kwikstage, and tube-and-clamp. Together they cover roughly 95 percent of commercial and high-rise work in BC. All three are legal under WorkSafeBC’s Part 13 OHS Regulation when erected by qualified workers and inspected on the required schedule, so the choice comes down to economics and site conditions.
When is frame scaffold the right choice?
Short, flat, straightforward work. Straight runs on rectangular buildings, painters and siding crews following predictable walls, and jobs where the scaffold comes down in three or four weeks. Frame gets expensive around odd geometry like bay windows, turrets and cantilevers. It is also generally engineered for light to medium duty, so masonry, stone or heavy equipment usually pushes the job into a different system.
Why do high-rise envelope jobs run on system scaffold?
Balconies, setbacks, radial walls and angled envelopes all sit inside the modular grid without custom fittings. Platform load ratings are higher, so the masonry, cladding or curtain-wall trade that follows can work off a scaffold designed for its loads from day one. On a job standing 12 weeks or more, the erect and dismantle time savings usually beat frame even on a rectangular building.
Where does tube-and-clamp fit?
Custom access where nothing else fits, and repair or extension of an existing frame or system scaffold. It suits bridges, industrial structures and anything wrapping around pipes, beams or curves. The trade-off is speed and inspection load. Straight runs are much slower than frame or system, and every clamp connection is a torque check. It usually works best as a component inside a system scaffold plan.