Most scaffolding quotes that go sideways go sideways for the same reason. The job got priced as a straight elevation, and by week three the crew is improvising around a bay window, a sloped grade, and a canopy nobody mentioned. The fix usually isn’t more scaffold. It’s the right type of scaffold, chosen before the first truck rolls.
If you’re a GC or project manager comparing bids in Metro Vancouver, the words “system scaffolding” and “conventional scaffolding” are probably sitting in two different quotes right now, priced differently, with no explanation of why. Here’s the difference, from the side of the industry that erects both.
What each one actually is
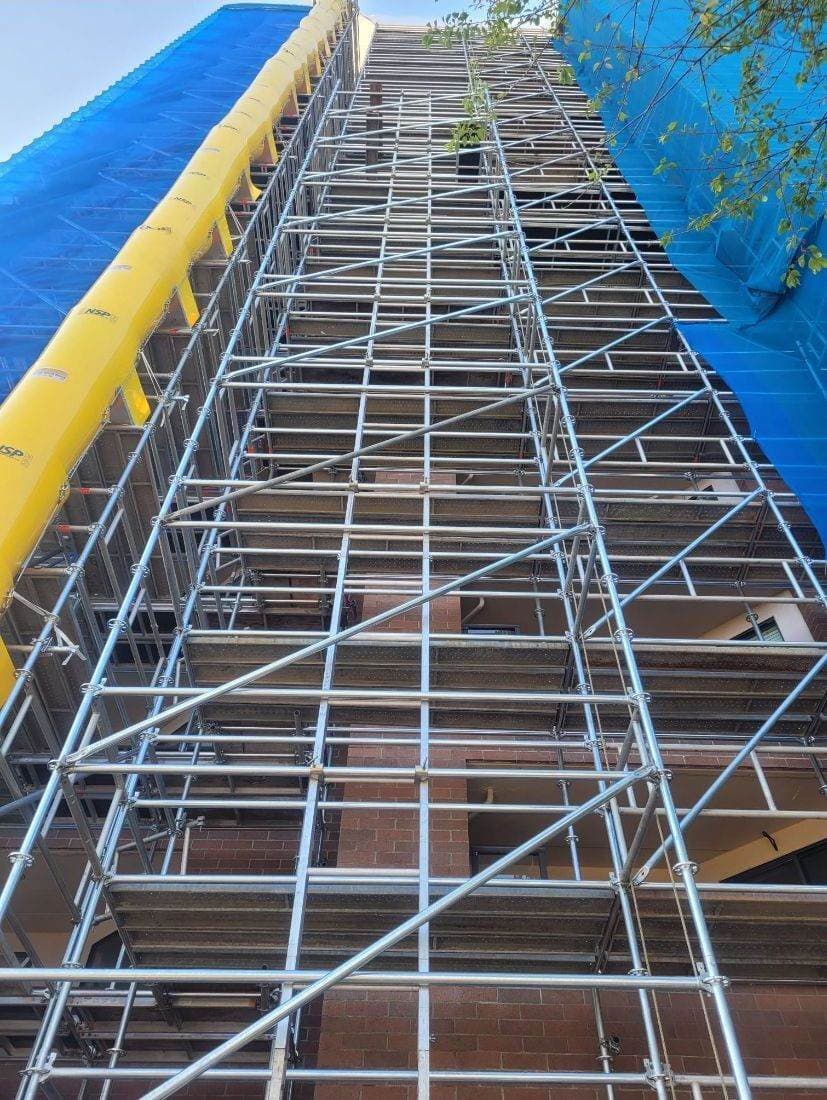
System scaffolding is modular. Standards, ledgers, and decks connect at fixed points, usually a rosette or cup welded to the post every half metre. Ringlock and cuplock are the names you’ll hear most. A trained crew assembles it fast because every connection lands in a predictable spot, and the components are engineered as a family that goes together one way.
Conventional scaffolding covers the older approaches. Frame-and-brace, the welded H-frames you see on house builds across Surrey and Langley. And tube-and-clamp, which is exactly what it sounds like: loose tubes joined by couplers, cut and clamped wherever the structure demands.
Tube-and-clamp has no fixed geometry at all. That’s its whole value.
Where system scaffolding earns its keep
Repetition. That’s the short answer.
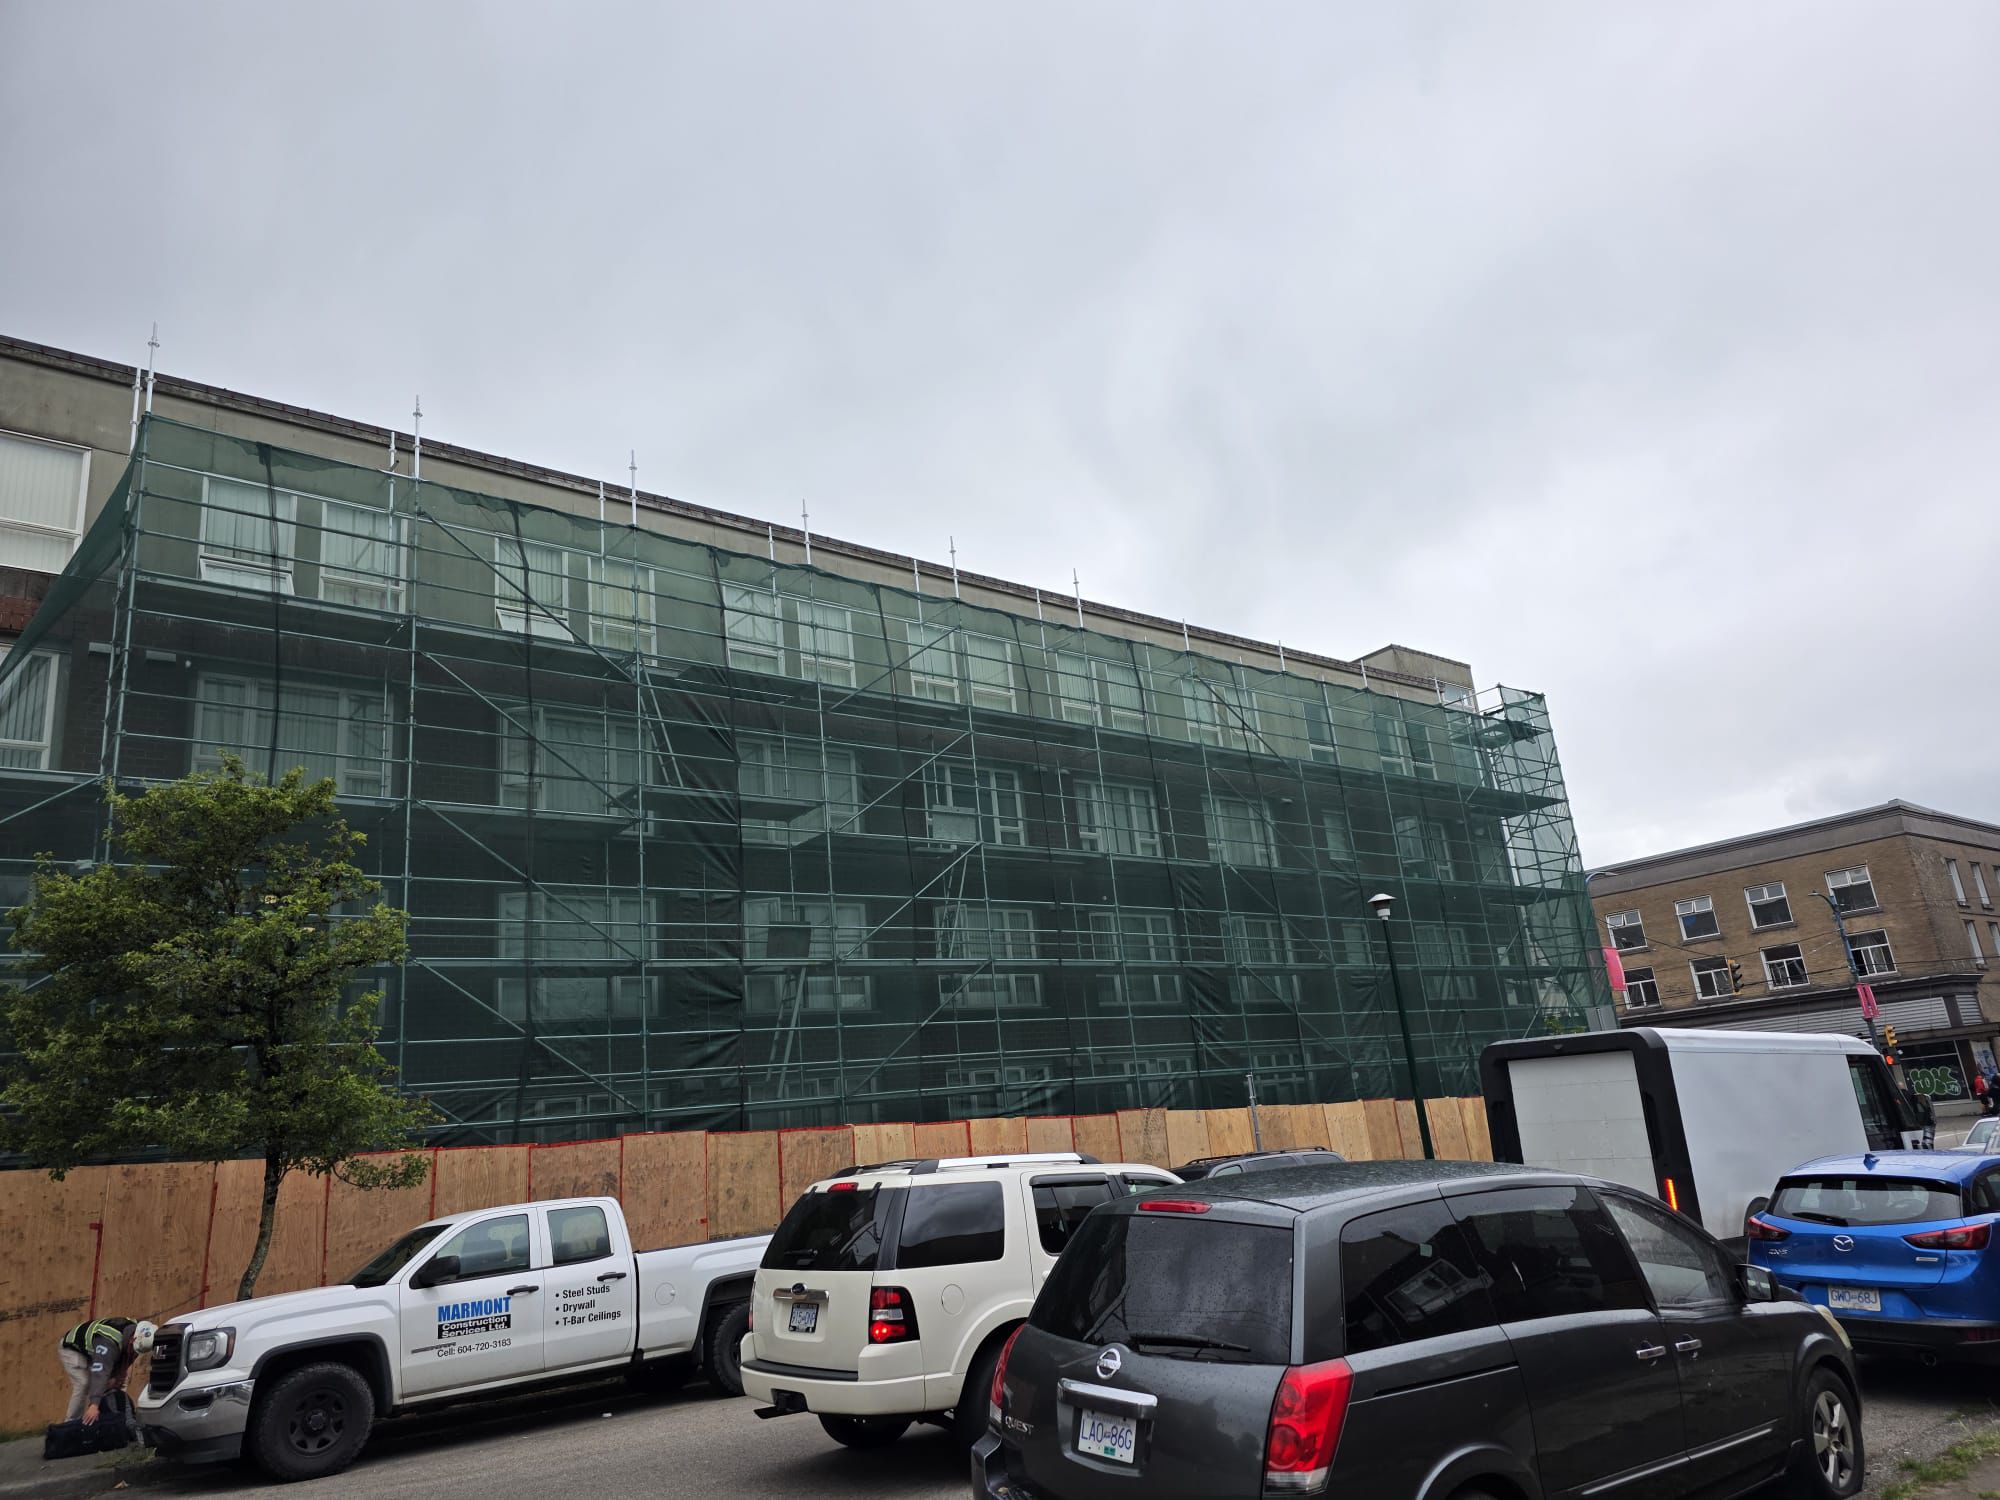
A 12-storey strata building in Burnaby getting envelope remediation is the textbook system scaffolding job. The elevation repeats floor after floor, the bays are regular, and a modular system climbs that face quickly with full decks, guardrails, and stair towers that drop into place as part of the same kit. Labour is the biggest line on most scaffolding invoices in BC. Anything that cuts erection and dismantle hours moves the total more than any rental rate ever will.
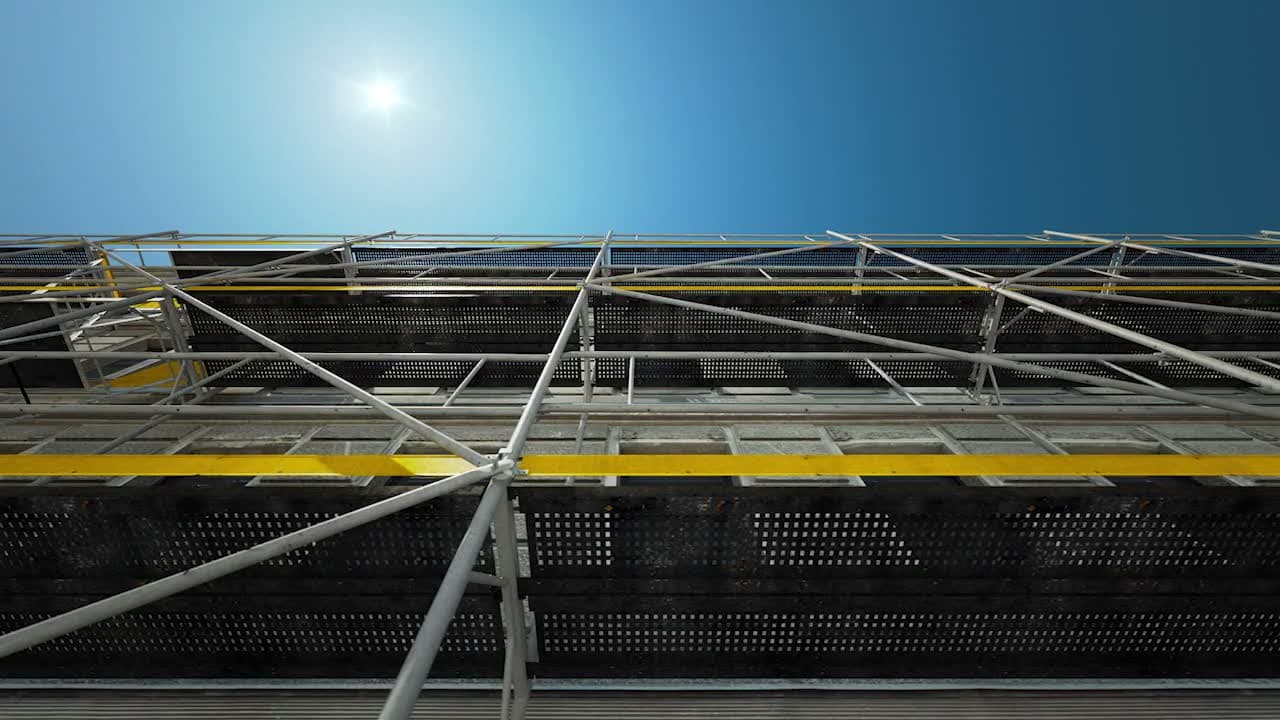
System scaffold also produces a tidier working platform. Decks lock in without gaps, guardrails are integral rather than added on, and toe boards are part of the component set. When a WorkSafeBC officer walks a high-rise restoration site, an inspected, tagged system scaffold with consistent guardrails makes that visit short. Part 13 of the OHS Regulation doesn’t care which type you chose, but compliance is simply easier to demonstrate when every bay looks the same.
On long rentals the math compounds. Strata restoration projects in this region routinely run six months to a year. Material sitting on rent is material sitting on rent either way; what you don’t want to pay twice for is labour. Erect once, correctly, in a system that handles the height. Done.
Where conventional still wins, and it wins often
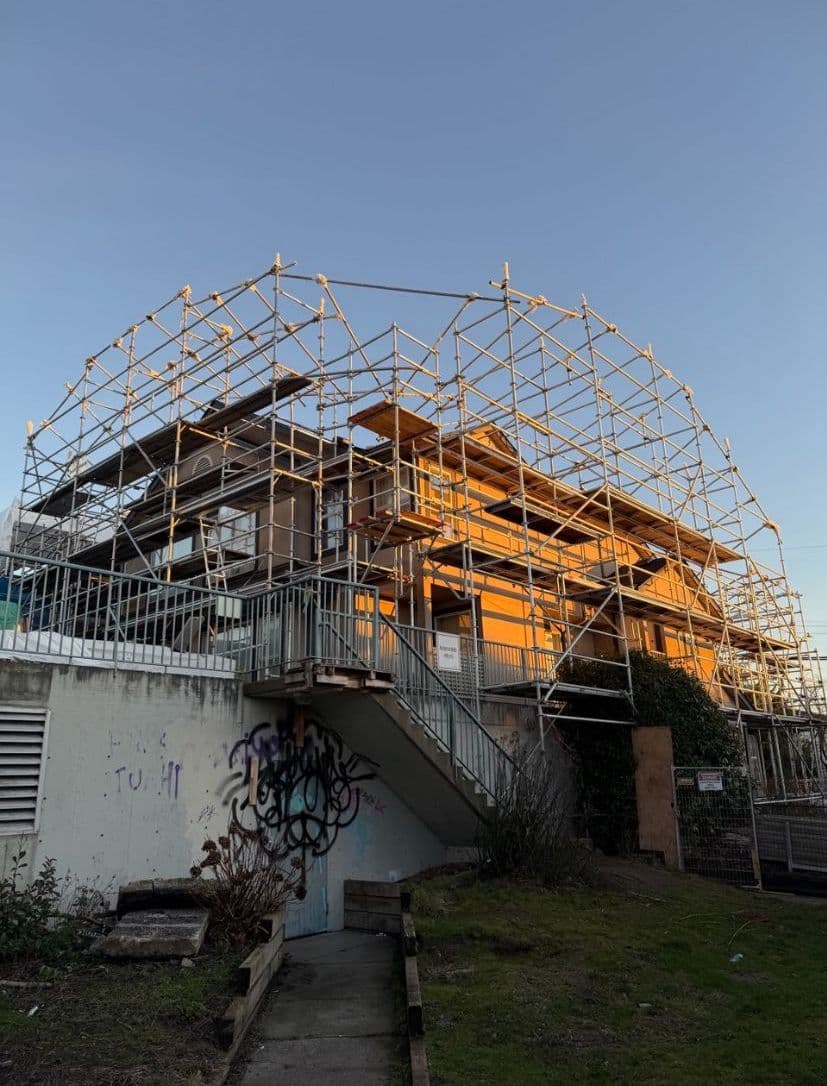
Now take a heritage house in New Westminster with a steep cross-gabled roof that needs a full weather canopy for a re-roof in January. No modular kit matches that geometry out of the box. A tube-and-clamp crew builds a domed canopy frame over the ridge, ties it into the perimeter scaffold, and hands the wrap crew a shape that sheds water exactly where the building needs it to. We’ve framed canopies like that over homes on the North Shore where the roofline changed pitch four times.
Tube-and-clamp is slower per square metre. Each coupler is set by hand and torqued individually. You pay for that flexibility in labour hours. But when the structure is irregular, it’s not the expensive option. It’s the only option that fits without compromise, and forcing a modular system onto odd geometry wastes more hours than the couplers ever will.
Frame scaffold holds the low end honestly. Two or three storeys of straight wall in Maple Ridge, painters or siding crew, four weeks of access. H-frames go up fast, rent cheap, and come down faster. Putting ringlock on that job is like renting an excavator to plant a hedge.
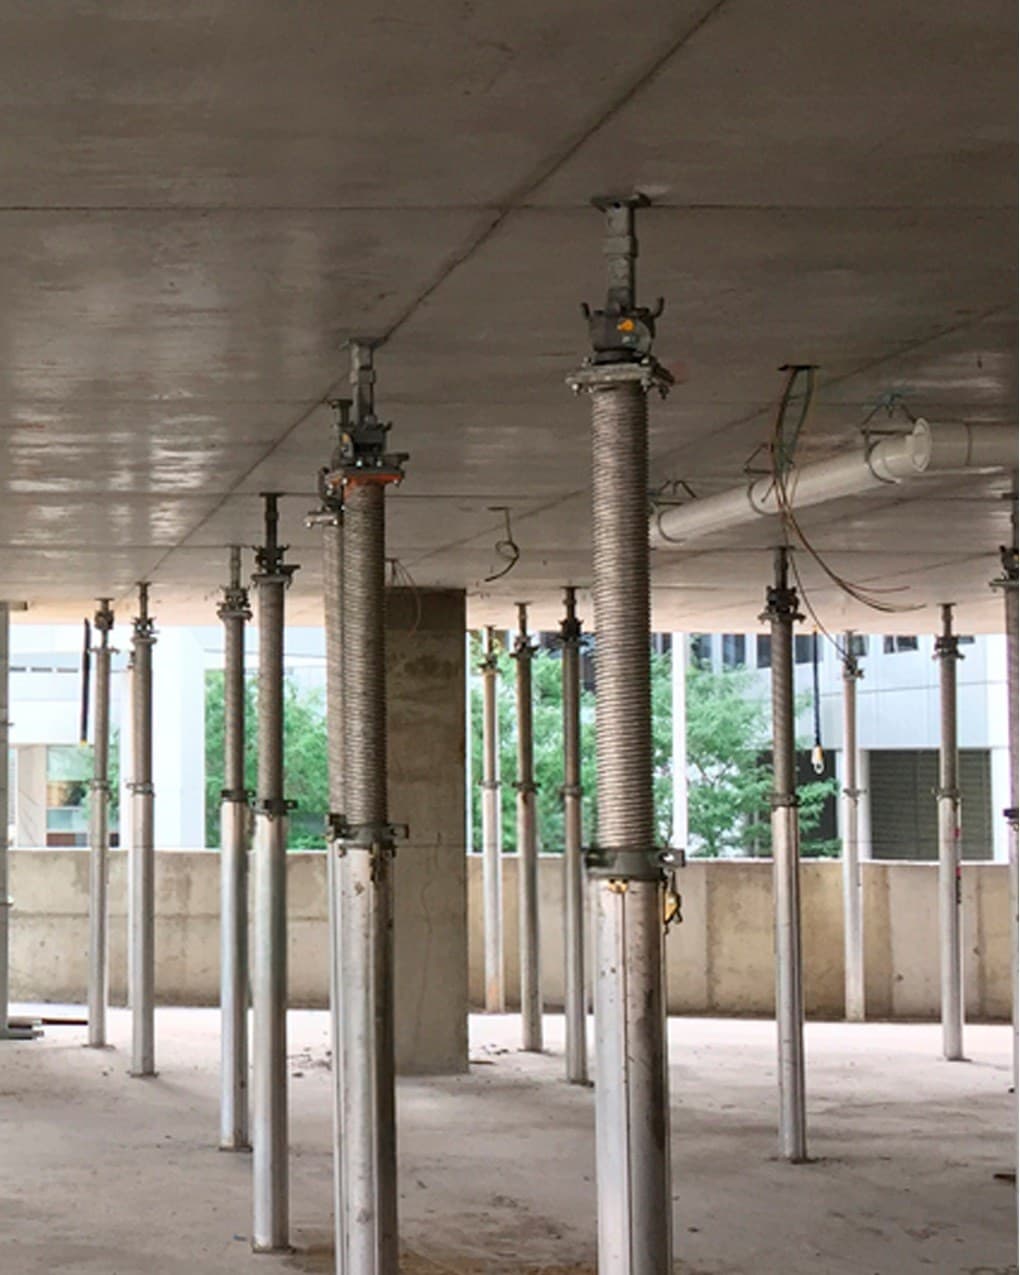
Cantilevered sidewalk hoarding, bridge work, shoring towers under transfer slabs. Conventional components, often engineered case by case, carry most of that work too.
What this does to your quote
Two bids on the same building can differ by thousands and both be priced honestly. The type drives the split between labour and material.
A system scaffolding bid typically carries higher material rates and lower erection hours. A tube-and-clamp bid runs the other way. Which total lands lower depends on the building, the duration, and what else rides on the scaffold: debris netting, garbage chutes, hoist tie-ins, shrink wrap enclosures. A wrapped 21-storey tower with a multi-level chute is a different animal than bare access on the same tower, and the scaffold type chosen at the start determines how cleanly those extras integrate.
Duration cuts both ways. Short job, simple face: frame scaffold probably wins on the total. Long job, tall face: the system’s labour savings usually bury the higher material rate. Typically. Every site gets its own assessment, and anyone who hands you a firm number without walking the site is guessing on your dime.
One more cost factor that surprises people: engineering. Past certain heights and loads, WorkSafeBC requires scaffolds to be designed and certified by a professional engineer. That applies regardless of type. A scaffolding contractor with in-house engineering folds those drawings into the schedule from day one. A rental-only yard hands you the materials and leaves the drawings, the erection, and the liability to you.
The weather question, because this is BC
From October through March, the Lower Mainland gets the kind of rain that stops exterior trades cold. Stucco can’t cure. Membrane can’t go down. Painters sit in their trucks. The scaffold type you pick determines how well the building can be enclosed against that.
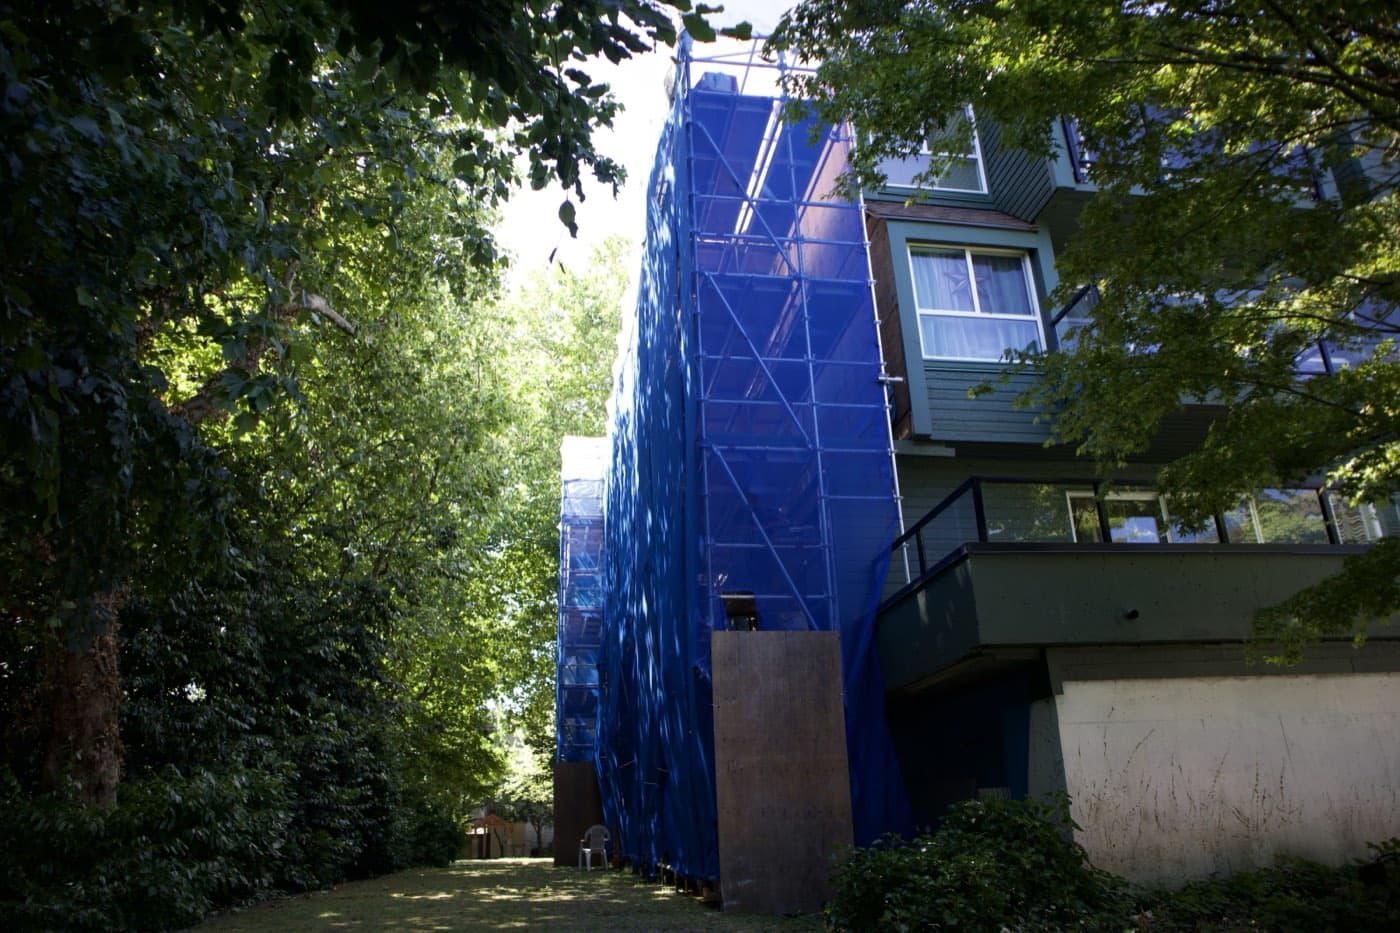
Shrink wrap enclosures want a frame that matches the building, and this is where the choice gets interesting. On a regular tower face, system scaffolding takes wrap cleanly along its standards and the enclosure goes up like a curtain. Over a roof, around dormers, across the gap between two wings, you’re back to tube-and-clamp framing for the canopy whether the wall scaffold is modular or not. Most fully enclosed buildings you see working through a Vancouver winter are hybrids: system on the walls, tube-and-clamp overhead, white wrap over everything, lights glowing inside at 4pm in December while the unwrapped site next door waits for spring.
If your schedule crosses the rainy season, ask every bidder how their scaffold takes an enclosure. A cheap access bid that can’t carry wrap is a schedule risk wearing a low number.
Ventilation, by the way, is part of that conversation. Heaters and curing products inside a sealed enclosure need planned airflow, and chute openings punch through wrap in specific spots. Decided early, these are details. Decided in February, they’re change orders.
Who owns the scaffold while it stands
One more split that bids hide: rental versus full service. A rental-only arrangement drops components in your laydown area. Your forces erect it, your competent person inspects it, your name sits next to it in the WorkSafeBC file. Plenty of GCs with experienced crews run exactly this way on frame scaffold and do it well.
Full service means the scaffolding contractor erects, tags, modifies, and dismantles. When the glazing crew needs a bay opened Thursday and restored Friday, that’s a phone call, not a liability decision made by whoever happens to be on site. On system and tube-and-clamp work at height, this is the arrangement most Metro Vancouver GCs actually want, even the ones who started the tender thinking they wanted bare rental.
Tagged inspections continue through the rental period either way. The difference is whose competent person signs the tag, and at 2am on a Sunday when a windstorm has loosened wrap on the twelfth floor, whose phone rings. Ours does. That’s not a slogan; it’s the operational difference between the two models, and it belongs in your bid comparison next to the dollar figures.
So which does your project need?
Here’s the honest sorting, the same one we run on every estimate request.
Mid-rise and high-rise with repeating elevations, six weeks or longer: system scaffolding, almost without exception. The labour savings are real and the platform quality on a long restoration job pays for itself in trade productivity.
Complex geometry, canopies, heritage profiles, weather enclosures over irregular roofs: tube-and-clamp, sometimes hybridized with system components for the straight runs. Hybrid builds are common on Vancouver restoration sites and nobody should talk you out of one for purity’s sake.
Low, straight, short: frame scaffold. Don’t overbuy.
The type matters less than the planning around it. Site access, strata notices, sidewalk permits, where the chute lands, how the wrap vents. Those decisions, made early, are what keep a Metro Vancouver project off the weather-delay treadmill.
A&K Scaffolding installs, engineers and dismantles all three types across the Lower Mainland from our yard in Delta, and an estimate comes back in one to three business days. Projects from East Vancouver infill to 21-storey wrapped towers. If you’re weighing two scaffold types on a live tender, send the drawings through our estimate request or call (778) 375-5349. We’ll tell you which type fits, and just as importantly, which one you’d be paying for without needing. Full service list is on our services page.
Frequently asked questions
What is the difference between system and conventional scaffolding?
System scaffolding is modular. Standards, ledgers and decks connect at fixed points, usually a rosette or cup welded to the post every half metre, and ringlock and cuplock are the names you hear most. Conventional scaffolding covers the older approaches: welded H-frame-and-brace, and tube-and-clamp, where loose tubes are joined by couplers wherever the structure demands. Tube-and-clamp has no fixed geometry.
When is system scaffolding the better choice?
Mid-rise and high-rise buildings with repeating elevations and six weeks or longer on site. A modular system climbs a regular face quickly with full decks, integral guardrails and stair towers. Labour is the biggest line on most scaffolding invoices in BC, so cutting erection and dismantle hours moves the total more than equipment rates do. Consistent bays also make compliance easier to show.
When does conventional scaffolding still win?
On irregular structures and on small, straight jobs. Tube-and-clamp frames canopies over steep or changing roof pitches, heritage profiles and weather enclosures that no modular kit matches. It is slower per square metre, but on odd geometry it is the option that fits without compromise. Frame scaffold wins on two or three storeys of straight wall with a few weeks of access.
Does the scaffold type affect a shrink wrap enclosure?
Yes. On a regular tower face, system scaffolding takes wrap cleanly along its standards. Over a roof, around dormers or across the gap between two wings, the canopy goes back to tube-and-clamp framing whether the wall scaffold is modular or not. Most fully enclosed buildings working through a Vancouver winter are hybrids, so ask every bidder how their scaffold takes an enclosure.