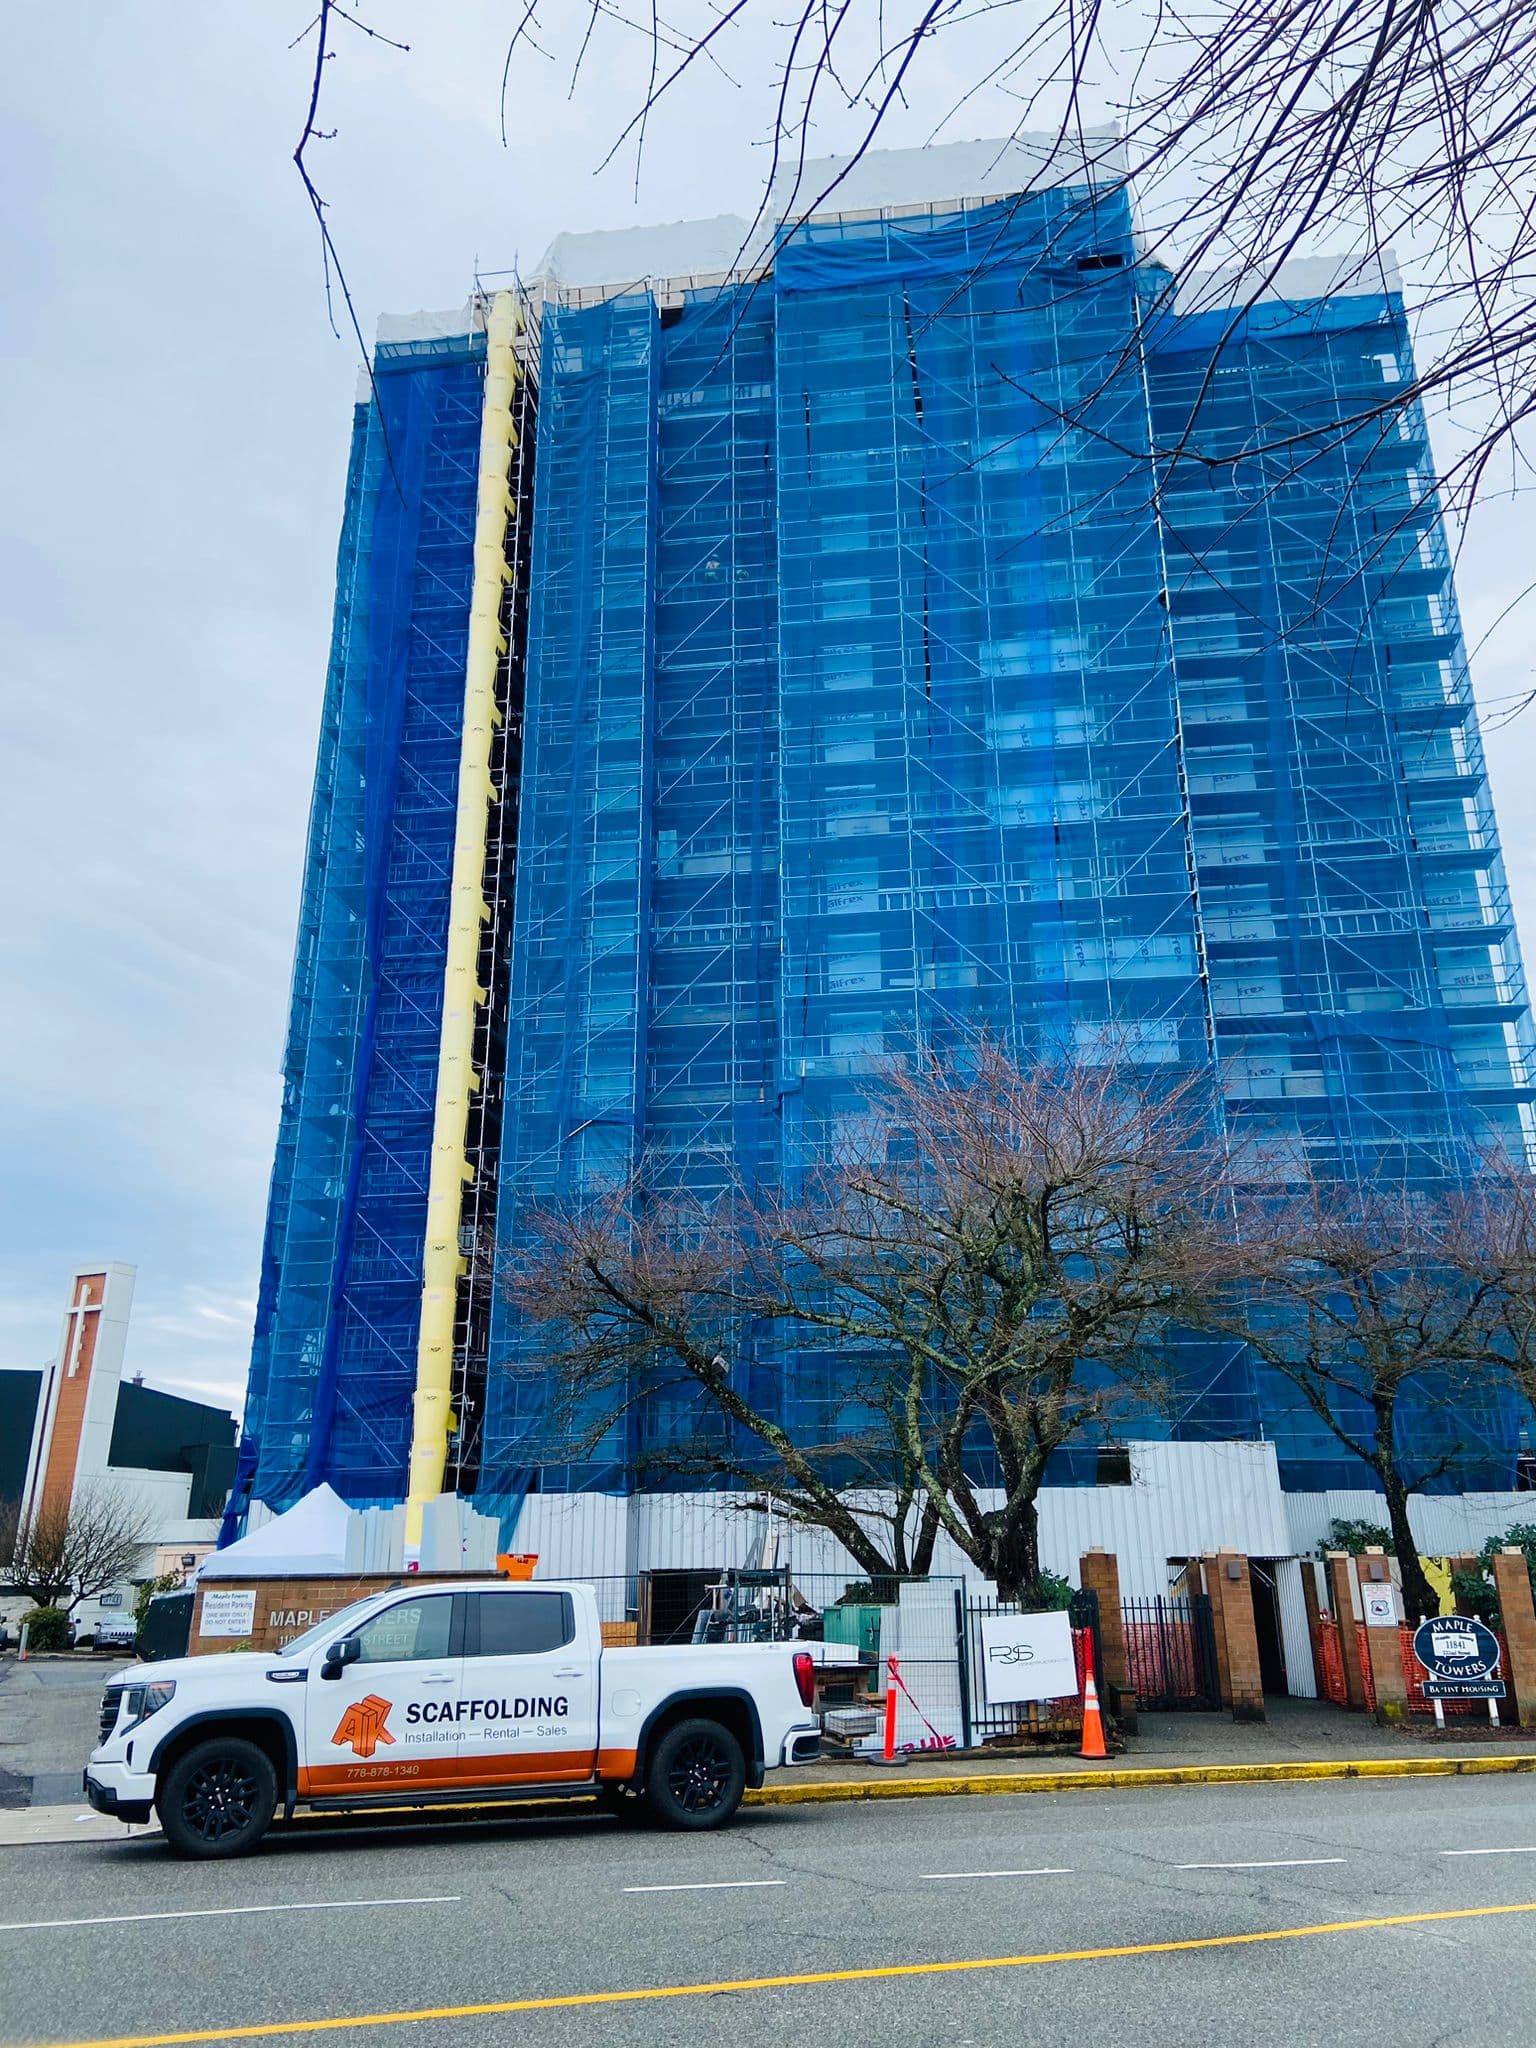
A property manager in New Westminster called about a 14-storey envelope job and already knew what she wanted. A swing stage price. That is what the building used for its window replacement six years earlier, so that is what she asked for. This time the scope carried two trades and forty balconies that had started shedding concrete. Construction scaffolding was the right call, and price per square foot had nothing to do with why.
That conversation repeats itself across the Lower Mainland every spring. The swing stage versus scaffold decision usually gets made early, often by whoever remembers the last project, and it sets the cost and the schedule of everything that follows. Change it in month two and you are paying twice for access.
So here is how the call actually gets made on commercial and high-rise residential work.
What you are choosing between
A swing stage is a suspended work platform. It hangs off the roof from outriggers, davits or parapet clamps, sits on an engineered rigging arrangement with counterweights, and the crew works its way down the face. Access comes from above.
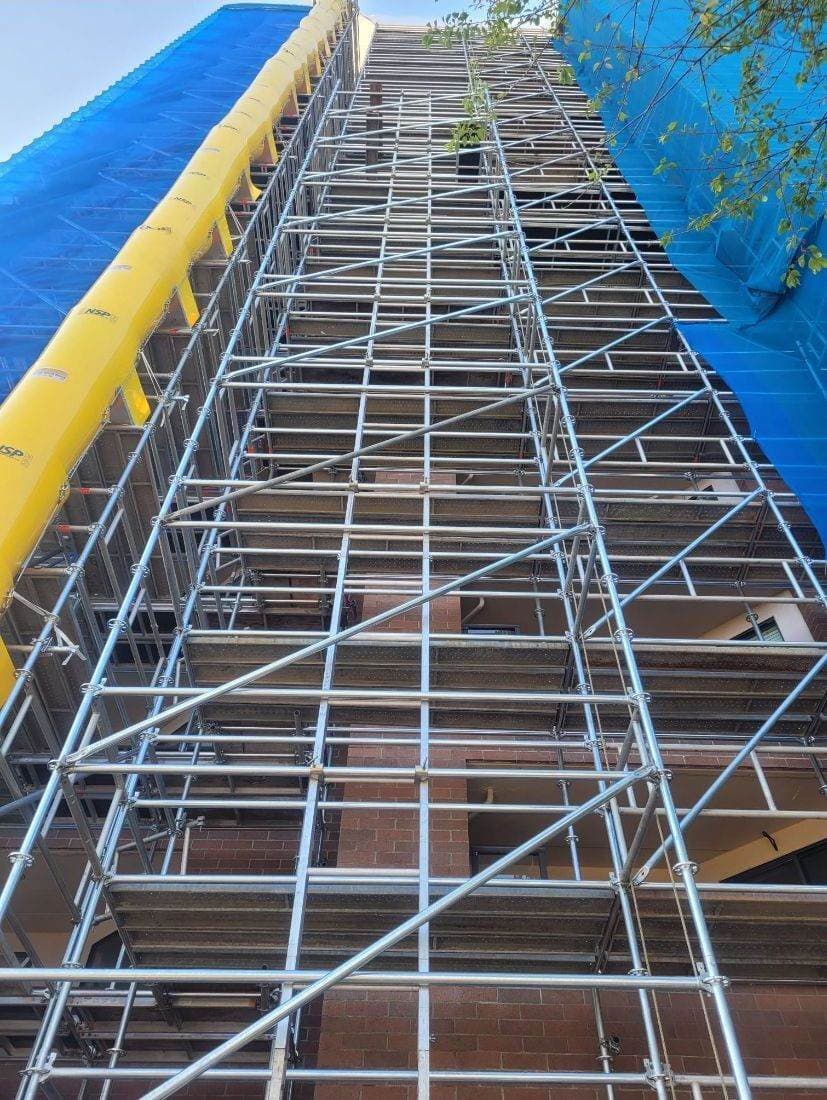
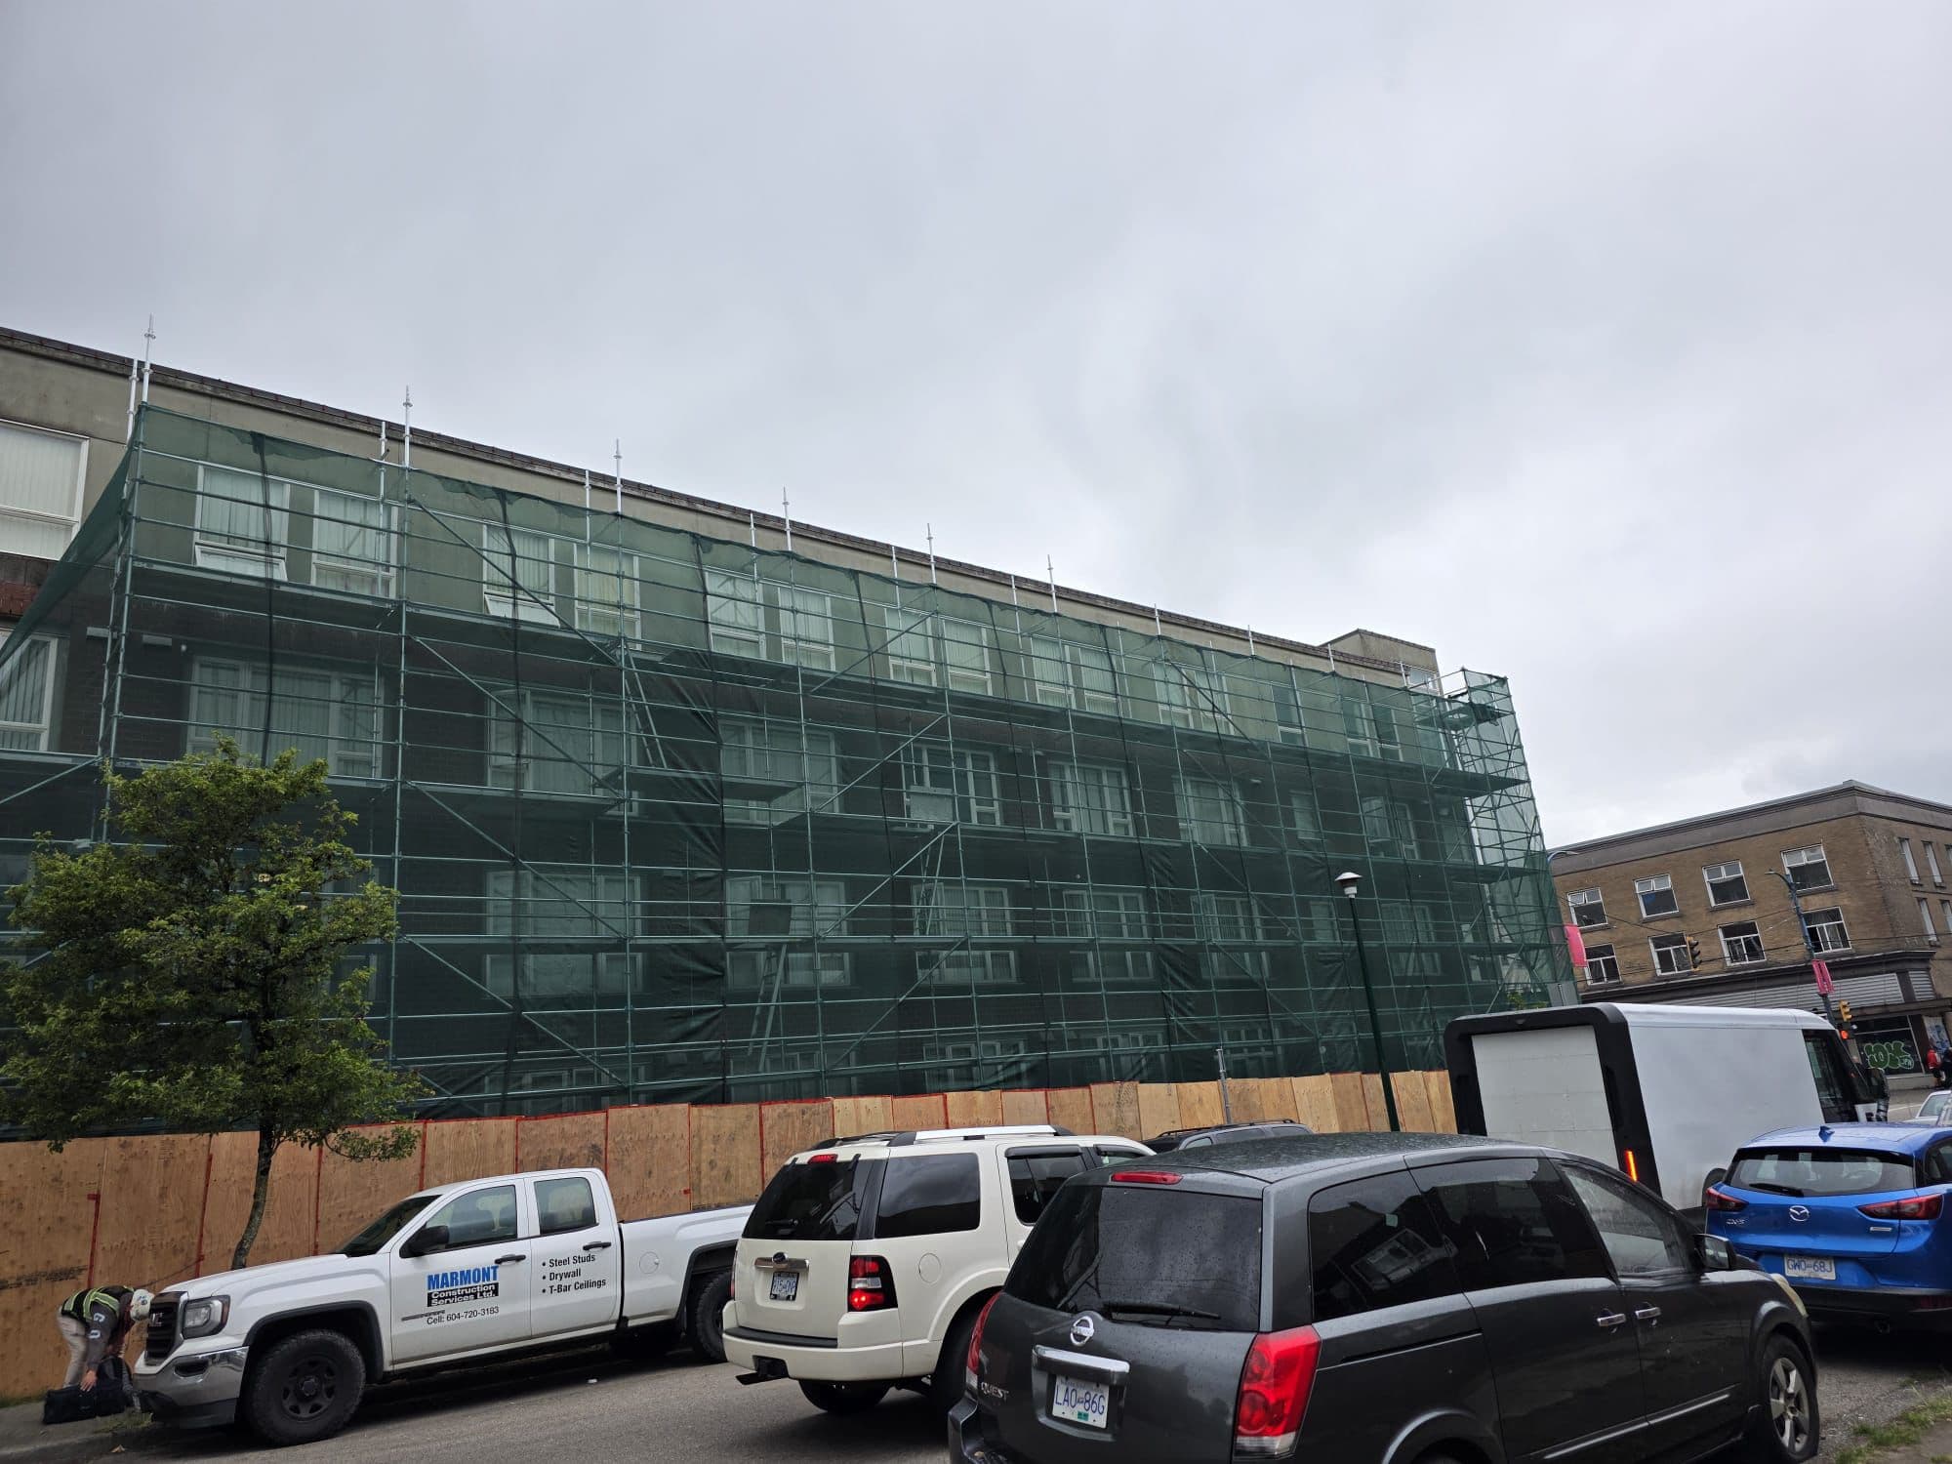
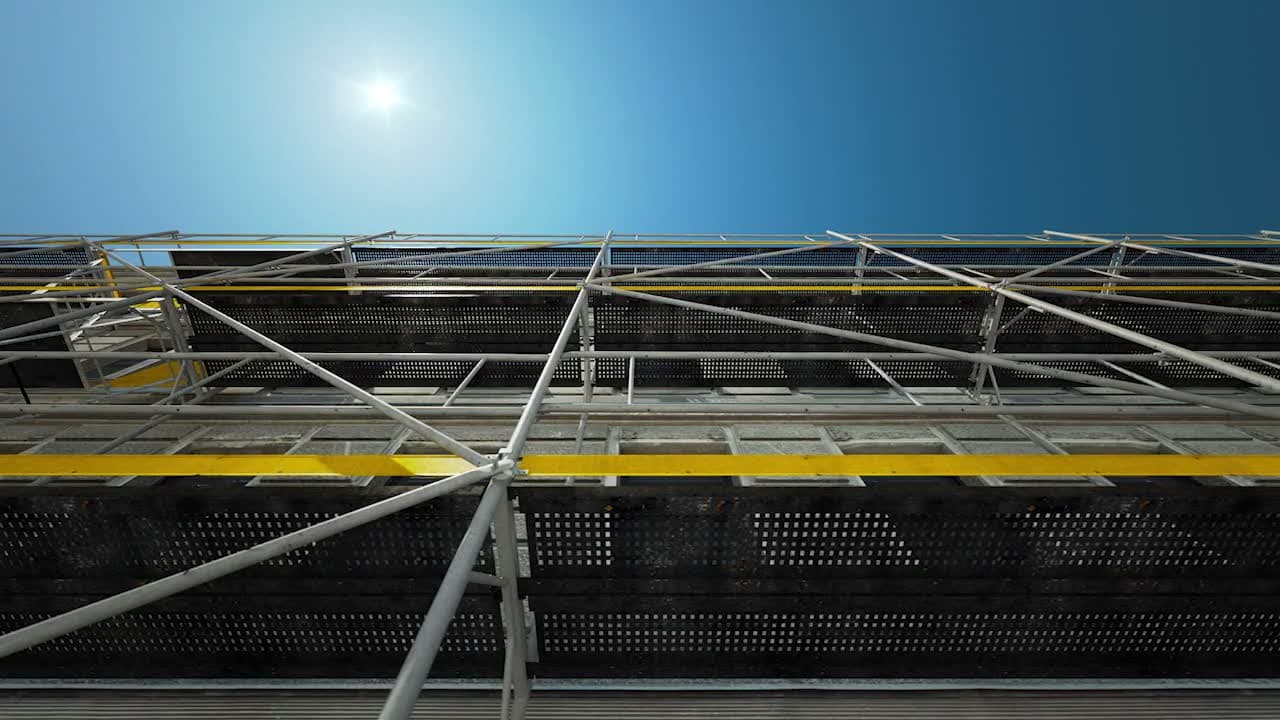
Construction scaffolding is ground-supported. It stands on mudsills or a prepared surface, ties into the building as it climbs, and gives you a fixed work deck at every level. Access comes from below.
Everything else in the decision follows from that single difference.
Where a swing stage earns its keep
Tall, flat, uninterrupted wall. One trade. A defined scope that will not grow.
Sealant replacement on a concrete tower, window gasket work, spot repairs, a paint recoat. Jobs where the work face is narrow, the crew is two or three people, and nothing needs to sit on the wall overnight. Swing stages mobilize fast and they cost less to put into service than a full building enclosure.
They also make sense when there is no usable ground. Property line hard at the sidewalk, a podium roof below, a lane the city will not let you close, water on one elevation. Downtown Vancouver and parts of New Westminster hand you that problem regularly.
The limits show up the moment the scope grows. A stage carries one small crew and the material that fits on the deck. Wind shuts it down, and on an exposed face in Richmond or Delta that is not a rare event between October and March. Two trades cannot work the same drop. Consultants who want to inspect a detail have to wait for a ride or book their own. Every drop needs roof staging, daily rigging checks and a clear zone below.
Where ground-supported scaffold wins
Stack more than one trade on the scope and the scaffold pulls ahead almost immediately.
Envelope restoration is rarely one trade. Abatement crews, carpenters, membrane installers, cladding, glazing, painters, sometimes a concrete repair crew on the balconies. Scaffold lets them work different elevations and different floors at the same time. A swing stage makes them queue.
Articulated facades push the same way. Balcony projections, bay windows, setbacks, canopies, anything that stops a platform from hanging clean. Most 1990s strata buildings in Burnaby, Coquitlam and Surrey were built exactly like that, which is why the big remediation jobs out there sit inside scaffold for months.
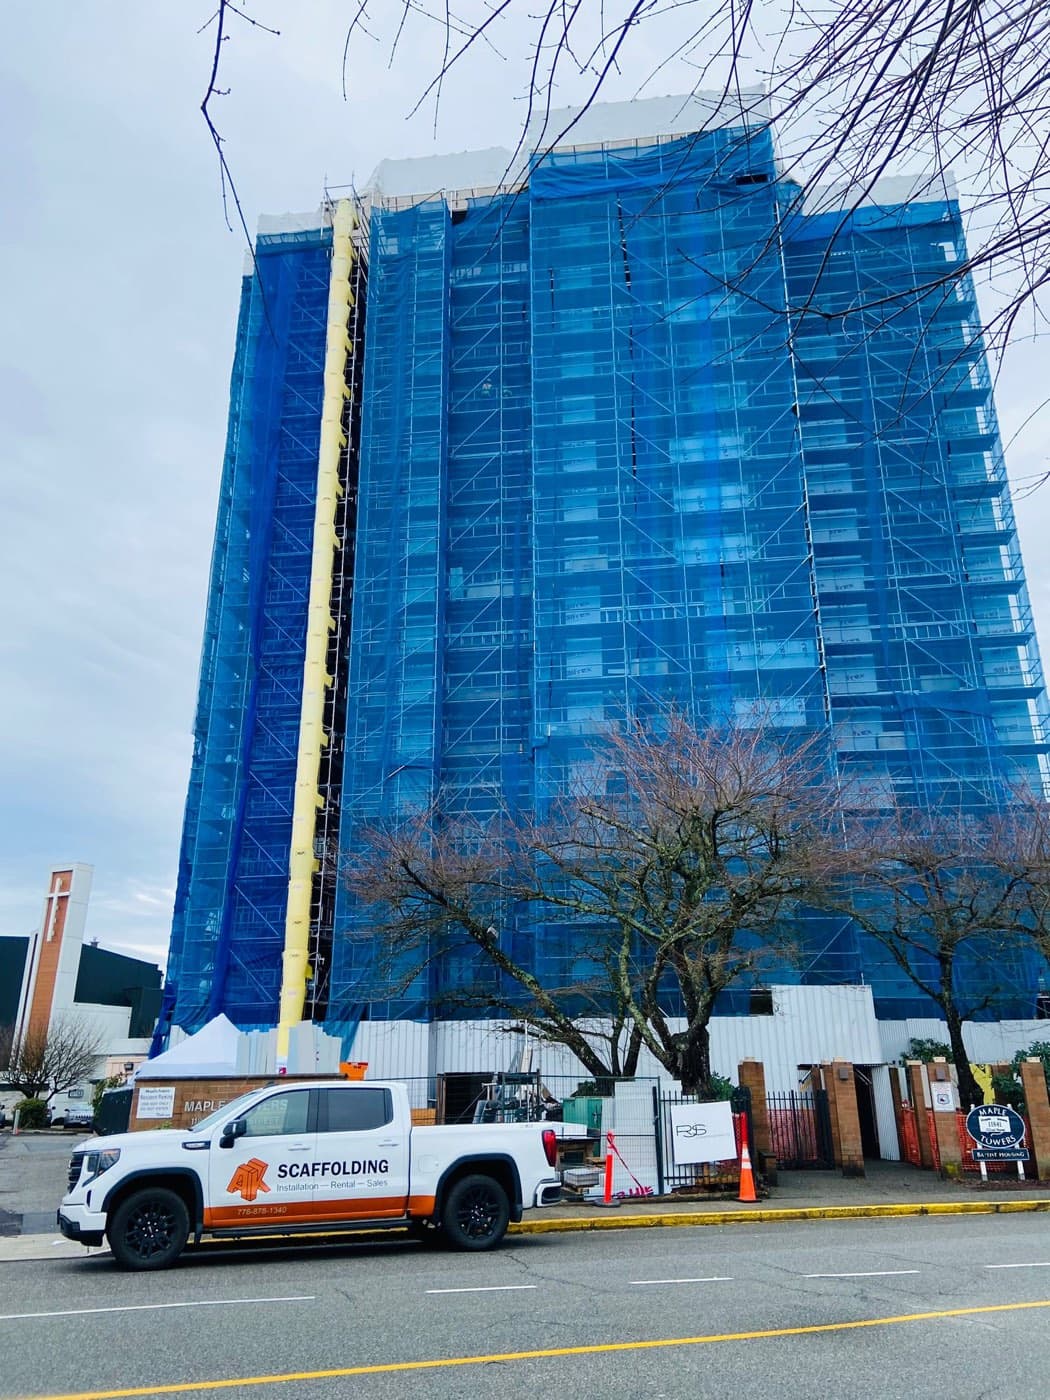
Then there is weather. A scaffold can be wrapped. Shrink wrap over a scaffold frame turns a Lower Mainland winter from a schedule risk into a normal work month, and it lets membrane and sealant work continue when the forecast says otherwise. There is no way to enclose a suspended platform. When the rain arrives, the stage comes down.
Scaffold also carries the rest of the site logistics with it. Material staging on the deck, a hoist tied into the frame, debris chutes running down the outside so tear-off does not travel through the lobby. On a long envelope scope those pieces are worth more than the access itself.
Occupied buildings change the math
Nobody moves out for envelope work. Residents stay, and that shapes the decision more than most PMs expect.
A scaffold standing in front of a bedroom window for four months is a real intrusion. Privacy screening, lock-off hardware on patio doors, notices before anyone works a balcony elevation, a schedule residents can actually read. That is the trade-off you accept in exchange for crews that can work a full floor without hauling equipment up and down every shift.
A swing stage is lighter on the building but harder on the sequence. The work face moves daily, so the noise and the resident notices move with it, and nobody can tell a homeowner with certainty which morning the crew reaches their unit. On hospitals, schools and city halls, where we spend a lot of our time, the fixed scaffold usually wins for a different reason: pedestrian protection. A covered walkway under scaffold keeps the front doors open. A suspended platform needs a drop zone kept clear below it, and on an operating building that zone is often the main entrance.
What actually drives the number
Neither option prices by the square metre, whatever the first phone call suggests.
For scaffold, the labour to erect and dismantle is the bulk of it, and that is driven by face geometry more than by height. A plain rectangular tower goes up fast. The same area broken into balconies, recesses and roof steps takes far longer. After that: how many weeks the structure stands, how it ties in, ground condition and whether mudsills need a built-up base, street use or sidewalk protection permits in the municipality you are working in, engineering where the design goes beyond a standard configuration, and any restriction that pushes crews into evenings.
For a swing stage, the cost sits in the rigging. What the roof gives you for anchorage, whether the parapet will take clamps, how many drops the elevation needs, and how much roof staging has to be built before the first shift. Wind days are dead days, and on a six-week scope in the shoulder season that is a real line item.
Both numbers move with the site assessment, which is why we do not quote either one off an address and a floor count. What we can commit to is a free estimate back in 1 to 3 business days once someone has walked the building.
Compliance sits in the same place for both
Part 13 of the WorkSafeBC OHS Regulation covers scaffolds and suspended work platforms alike, and neither option is the easy way out of it.
On scaffold, the items officers check are consistent: erection by qualified workers, a current inspection tag at the access point, guardrails and toe boards where the regulation calls for them, proper base plates and sills, and ties installed to the design rather than to whatever the wall allowed that day. Engineered drawings are required where the design falls outside the manufacturer’s standard configuration or where the height and loading trigger it.
On a suspended platform, the load path runs through the roof, so that is where the scrutiny goes. A rigging arrangement that matches the plan, counterweights verified rather than assumed, anchorage confirmed for the structure it is attached to, and every worker on a personal fall arrest system tied to a lifeline independent of the platform. Pre-shift inspection before the stage carries anyone.
What a full-service contractor takes off the GC is the paperwork trail behind all of that. Design, install, the tags, the inspections, dismantle, one contract. The alternative is a supplier who drops equipment at the gate and leaves the compliance file to the superintendent who already has one.
The call
If the envelope scope carries more than one trade, runs longer than about a month, touches balconies, or has to survive a Lower Mainland winter, put up scaffold. The extra cost at the front gets returned in trade sequencing and weather days, and it buys you the option to wrap.
If it is one trade on a flat wall for a short defined stretch, and the ground is unusable or the municipality will not give you the sidewalk, run the swing stage. It is the cheaper and faster tool for exactly that job.
Split down the middle? Look at the calendar. Work landing between October and March leans scaffold almost every time, because access you cannot enclose is access you cannot count on.
Talk it through before the spec is locked
Access gets cheaper the earlier it gets planned. If the envelope scope is still being written, a site review now usually costs less than a change order later. More on that in our guide to high-rise and strata restoration access, or look at the full scope of install, shoring and engineering work we carry under one contract.
Call (778) 375-5349 or request an estimate and we will walk the building, tell you which access method the scope actually wants, and come back with a number in 1 to 3 business days. Timelines are subject to site assessment, as they should be.
Frequently asked questions
Can a swing stage and scaffold be used on the same building?
Yes, and on larger envelope jobs that combination is common. Scaffold goes up on the elevations with balconies, articulation or multiple trades working at once, and a suspended platform handles a tall flat face where the ground is unusable. The split gets decided during the site review, because the rigging and the tie-in design both depend on what each elevation can physically support.
Why can shrink wrap only go over scaffold?
Shrink wrap needs a fixed frame to attach to and tension against, which is what a ground-supported scaffold provides. A suspended platform moves down the face and hangs free, so there is nothing to enclose and nothing to hold a wrapped surface in the wind. That matters between October and March, when weather protection is often the difference between a schedule that holds and one that slips.
What does WorkSafeBC look at on a suspended work platform?
The load path through the roof gets the attention. Inspectors look for a rigging arrangement that matches the plan, counterweights that have been verified rather than assumed, anchorage confirmed against the structure it attaches to, and every worker on a personal fall arrest system tied to a lifeline independent of the platform. Pre-shift inspection happens before the stage carries anyone. Part 13 of the OHS Regulation covers all of it.
How early should a strata plan access for envelope work?
Before the scope is finalized. The access method changes what trades can work at the same time, so locking the spec first and pricing access second is how projects end up paying for a change order. A site review early gives you the geometry, the permit picture and the sequencing. An estimate typically comes back in 1 to 3 business days, subject to what the walk-through finds.